Member Features
Find Real Estate Bargain!
Full foreclosure details
Home value, equity and ownership info
Find homes priced below market
Get full access with a FREE Account
Already a member?
$2,450,000
Listing Price5beds
4.5baths
4,993sqft
22,216sqft lot
152 Broad Meadow Rd, Needham, MA 02492
Member Features
Find Real Estate Bargain!
Full foreclosure details
Home value, equity and ownership info
Find homes priced below market
Get full access with a FREE Account
Already a member?
For Sale
Pending
Off Market
Home type
Price / sqft
Year built
Home Details
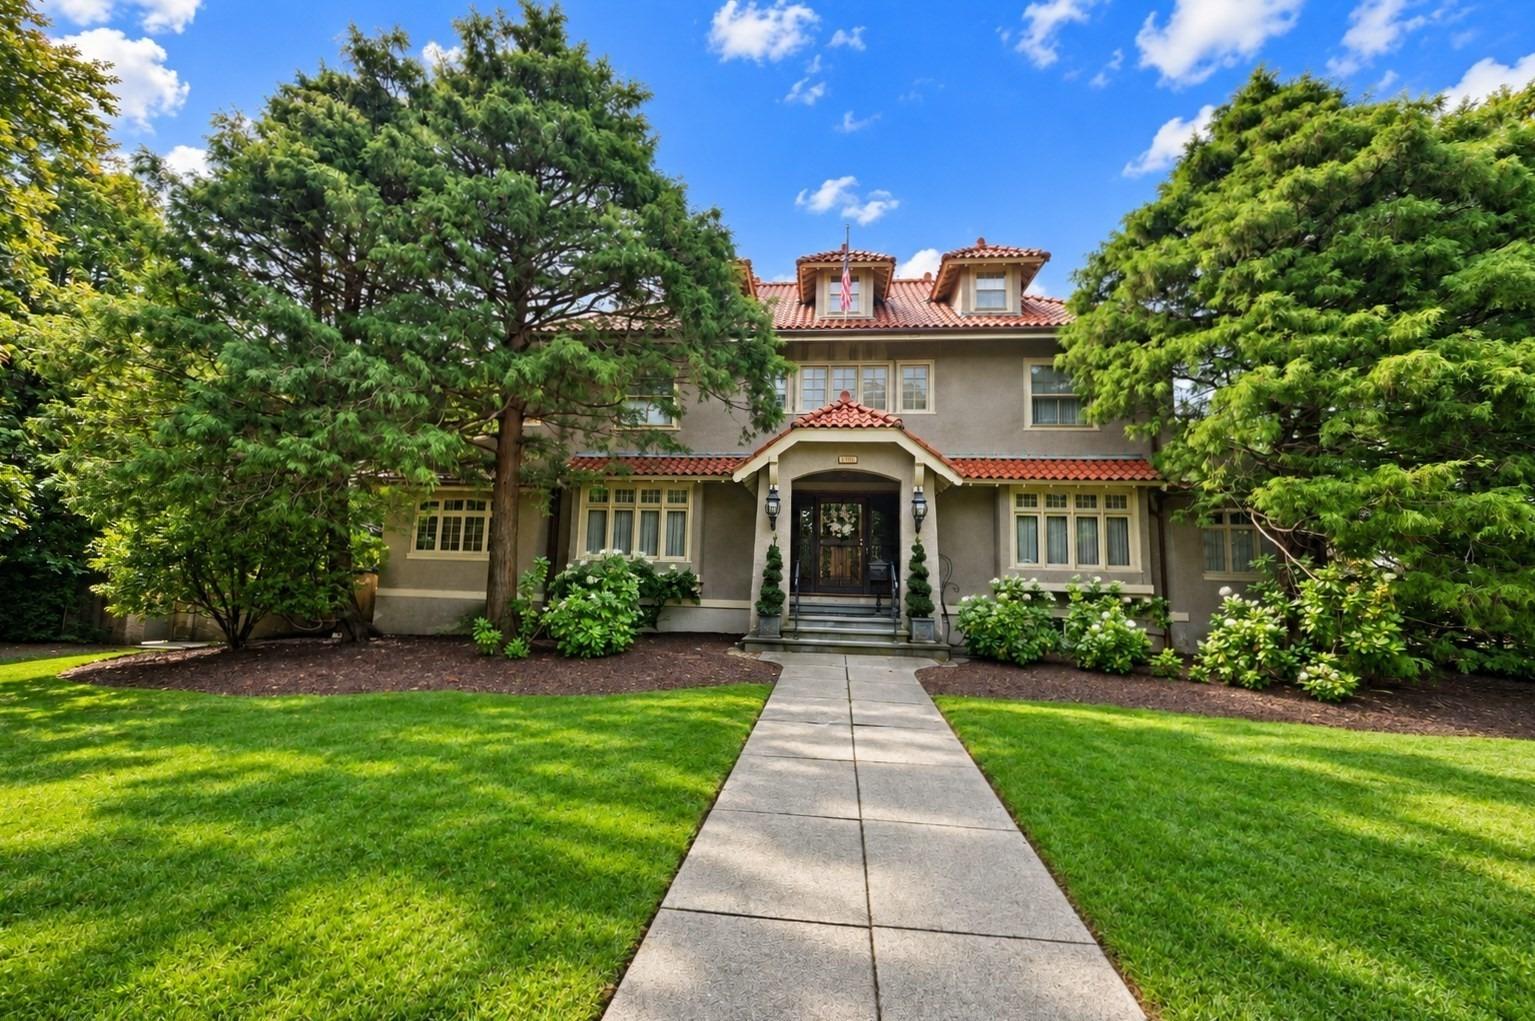
!!OFFER DEADLINE! Please submit all offers before 2PM on Monday, August 31st. | The epitome of quality-built colonial in one of Needham's most sought-after neighborhoods just became available! Right next to Broadmeadow Elementary, the property line abuts the school grounds itself. Lovingly maintained by one family since it was built, this home is a rare find. Step inside to discover true craftsmanship throughout, anchored by a gourmet chef's kitchen that was fully custom designed and built. No builder-grade shortcuts here. Upstairs, an expansive primary suite offers a private retreat complete with a jacuzzi bath, along with 5 additional bedrooms and 3 full baths. What truly sets this home apart is the lot, one of the largest in the entire Broadmeadow neighborhood, creates space that's simply not available elsewhere in this area. Lots of this size are finite and rarely come to market; when they do, they don't last. Whether you're envisioning entertaining, gardening, or room for kids to roam, this yard delivers a rare sense of space so close to town. 1/2 Mile to Hersey MBTA commuter rail stop | 3/4 Miles to Needham Golf Club | 0.0 Miles to Broadmeadow Elementary School
Interior Details
4993
5
4.5
Has Heating:
Yes
Heating Type:
Forced Air With Air Conditioning
Has Cooling:
Yes
Cooling Type:
N/A
Has Fuel:
Yes
Fuel Type:
Gas
Has Basement:
No
Basement Type:
Full
Has Flooring:
No
Flooring Type:
N/A
Has Fireplace:
Yes
Fireplace Type:
N/A
Property Details
22216
No
No
Type:
Garage, Attached
Location:
N/A
Status:
N/A
Number of Spaces:
2
N/A
N/A
N/A
N/A
N/A
N/A
N/A
Construction Details
Colonial
Wood Siding
N/A
Gable
Asphalt
Tax History
Year
Amount
Land
Improvement
Percent Change
Assessment
2020
$19,463
$538,400
$1,019,900
--%
$1,558,300
2019
$18,428
$491,000
$996,300
--%
$1,487,300
2018
$17,669
$491,000
$996,300
--%
$1,487,300
2017
$18,732
$491,000
$1,084,400
--%
$1,575,400
2016
$18,308
$491,000
$1,095,500
--%
$1,586,500
2014
$16,873
$412,000
$1,037,600
--%
$1,449,600
2013
$14,812
$412,000
$898,800
--%
$1,310,800

Average Home Price in 02492
Nearby Properties
Zip Code
Price
Bed
Bath
Sqft
Lot
Sold Date
$2,450,000
$2,450,000
5 Beds
4.5 Baths
4,993 Sqft
22,216 Lot (sqft)
Sold 10/27/2026
$2,195,000
$2,195,000
5 Beds
3.5 Baths
4,306 Sqft
10,585 Lot (sqft)
Sold 10/27/2026
$2,776,585
$2,776,585
5 Beds
3.5 Baths
4,269 Sqft
9,888 Lot (sqft)
Sold 10/26/2026
$2,677,059
$2,677,059
5 Beds
4 Baths
4,904 Sqft
10,106 Lot (sqft)
Sold 10/26/2026