Member Features
Find Real Estate Bargain!
Full foreclosure details
Home value, equity and ownership info
Find homes priced below market
Get full access with a FREE Account
Already a member?
$724,900
Listing Price4beds
4baths
4,806sqft
22,448sqft lot
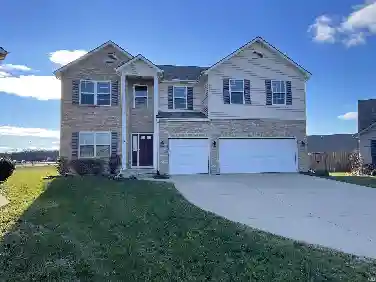
4416 Brixworth Ct, Fort Wayne, IN 46835
Member Features
Find Real Estate Bargain!
Full foreclosure details
Home value, equity and ownership info
Find homes priced below market
Get full access with a FREE Account
Already a member?
For Sale
Off Market
Home type
Price / sqft
Year built
Home Details
*** Open House - Thursday, October 15th from 5-7pm*** Welcome to an exceptional 4-bedroom, 4.5-bath residence ideally situated on a desirable cul-de-sac, offering an elevated blend of elegance, comfort, and thoughtfully designed living spaces. The main level welcomes you with a spacious bedroom suite featuring a private en-suite bath, double vanity, and double closets, creating a serene and convenient retreat. A beautifully appointed kitchen serves as the heart of the home, complete with a generous center island, eat-at bar, and all appliances-including the mini refrigerator-which remain with the property. The adjoining breakfast nook provides picturesque views of the beautifully landscaped backyard, making it an inviting setting for morning coffee or casual dining. Upstairs, three additional bedrooms offer exceptional flexibility. One bedroom features its own private full bathroom and walk-in closet, while the remaining two bedrooms are connected by a well-designed Jack-and-Jill bathroom, with each bedroom enjoying its own vanity and sink. The finished basement expands the home's living potential with a full bathroom, multiple versatile rooms, and abundant storage, offering endless possibilities for a recreation room, home office, guest accommodations, or additional entertaining space. An impressive 3.5-car garage provides exceptional space for vehicles, recreational equipment, hobbies, or additional storage, and features a full kitchen, adding an extraordinary level of conv
Interior Details
4806
4
4
Has Heating:
Yes
Heating Type:
Central
Has Cooling:
Yes
Cooling Type:
Central
Has Fuel:
Yes
Fuel Type:
Gas
Has Basement:
No
Basement Type:
Partial
Has Flooring:
No
Flooring Type:
N/A
Has Fireplace:
Yes
Fireplace Type:
N/A
Property Details
22448
Yes
Yes
Type:
Garage, Attached
Location:
N/A
Status:
N/A
Number of Spaces:
4
N/A
N/A
N/A
N/A
N/A
N/A
N/A
Construction Details
N/A
Aluminum/vinyl
N/A
N/A
Asphalt
Tax History
Year
Amount
Land
Improvement
Percent Change
Assessment
2019
$3,295
$54,900
$250,100
--%
$305,000
2018
$3,319
$54,900
$245,700
--%
$300,600
2017
$3,224
$54,900
$245,700
--%
$300,600
2016
$3,108
$54,900
$234,500
--%
$289,400
2016
$3,108
$54,900
$227,600
--%
$282,500

Average Home Price in 46835
Nearby Properties
Zip Code
Price
Bed
Bath
Sqft
Lot
Sold Date
$368,376
$368,376
3 Beds
2 Baths
4,374 Sqft
14,134 Lot (sqft)
Sold 06/29/2026
$359,966
$359,966
3 Beds
2.5 Baths
4,480 Sqft
10,439 Lot (sqft)
Sold 06/29/2026
$775,578
4 Beds
4 Baths
4,989 Sqft
24,990 Lot (sqft)
Sold 05/22/2026
$724,900
4 Beds
4 Baths
4,806 Sqft
22,448 Lot (sqft)
Sold 09/08/2026
$734,900
4 Beds
5 Baths
4,502 Sqft
29,529 Lot (sqft)
Sold 10/26/2026