Member Features
Find Real Estate Bargain!
Full foreclosure details
Home value, equity and ownership info
Find homes priced below market
Get full access with a FREE Account
Already a member?
$1,425,000
Listing Price4beds
2.5baths
4,239sqft
28,571sqft lot
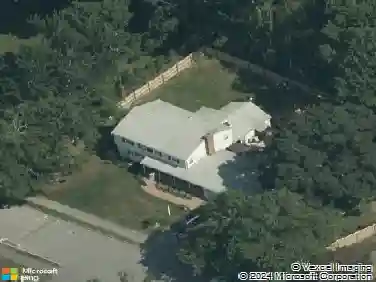
11 Brewer Dr, Westborough, MA 01581
Member Features
Find Real Estate Bargain!
Full foreclosure details
Home value, equity and ownership info
Find homes priced below market
Get full access with a FREE Account
Already a member?
For Sale
Sale pending
Off Market
Home type
Price / sqft
Year built
Home Details
This is the one youve been waiting for! Spectacular Single-family home nestled in one of Westboroughs most desirable neighborhoods. A stunning two-story foyer welcomes you with gleaming hardwood floors, crown molding, chair rail and elegant wainscoting. To the left, a bright and inviting living room with French door; to the right, an elegant dining room showcasing wainscoting, a tray ceiling and oversized picture window. Continue to the back of the home, where an exceptional open floor plan awaits! The large, sun-filled family room features a gas fireplace, beautiful hardwood flooring accented by a custom inlay border, vaulted ceiling and skylights, and flows seamlessly into a stunning, magazine-worthy kitchen. This thoughtfully designed space showcases designer cabinetry, integrated appliances and leathered granite countertops. A striking marble center island with additional cabinetry completes this impressive space. Step directly from the kitchen onto an expansive custom-designed deck, perfect for entertaining and overlooking the beautifully landscaped gardens-your own private oasis. A dedicated home office, half bath and convenient mudroom leading to the two-car garage complete this exceptional first floor. The second level offers four spacious bedrooms, an updated full bath with marble countertops and a convenient laundry room. The showstopping designer primary bath is truly stunning, featuring a beautiful clawfoot tub, custom-tiled glass-enclosed shower, marble counterto
Interior Details
4239
4
2.5
Has Heating:
Yes
Heating Type:
Forced Air With Air Conditioning
Has Cooling:
Yes
Cooling Type:
N/A
Has Fuel:
Yes
Fuel Type:
Gas
Has Basement:
No
Basement Type:
Unfinished
Has Flooring:
No
Flooring Type:
N/A
Has Fireplace:
Yes
Fireplace Type:
N/A
Property Details
28571
No
No
Type:
N/A
Location:
N/A
Status:
N/A
Number of Spaces:
N/A
N/A
N/A
N/A
N/A
N/A
N/A
N/A
Construction Details
Colonial
Wood Siding
N/A
Hip
Asphalt
Tax History
Year
Amount
Land
Improvement
Percent Change
Assessment
2020
$14,409
$262,300
$524,200
--%
$786,500
2019
$14,303
$258,200
$522,100
--%
$780,300
2018
$13,378
$258,200
$466,500
--%
$724,700
2017
$12,900
$258,200
$466,500
--%
$724,700
2016
$12,960
$258,200
$471,100
--%
$729,300
2014
$12,647
$219,000
$436,600
--%
$655,600
2013
$12,437
$219,000
$436,600
--%
$655,600

Average Home Price in 01581
Nearby Properties
Zip Code
Price
Bed
Bath
Sqft
Lot
Sold Date
$1,346,225
$1,346,225
5 Beds
3 Baths
3,616 Sqft
56,724 Lot (sqft)
Sold 05/27/2026
$1,425,000
$1,425,000
4 Beds
2.5 Baths
4,239 Sqft
28,571 Lot (sqft)
Sold 10/27/2026
$1,536,910
$1,536,910
5 Beds
3.5 Baths
4,532 Sqft
111,165 Lot (sqft)
Sold 10/26/2026