Member Features
Find Real Estate Bargain!
Full foreclosure details
Home value, equity and ownership info
Find homes priced below market
Get full access with a FREE Account
Already a member?
$614,209
Listing Price3beds
3.5baths
2,280sqft
4,772sqft lot
2809 Breton Way, Fort Collins, CO 80525
Member Features
Find Real Estate Bargain!
Full foreclosure details
Home value, equity and ownership info
Find homes priced below market
Get full access with a FREE Account
Already a member?
For Sale
Off Market
Home type
Price / sqft
Year built
Home Details
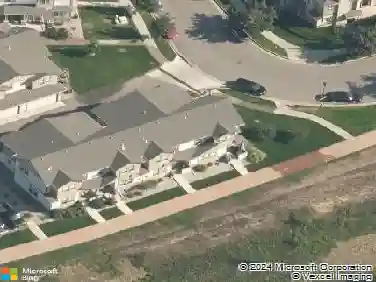
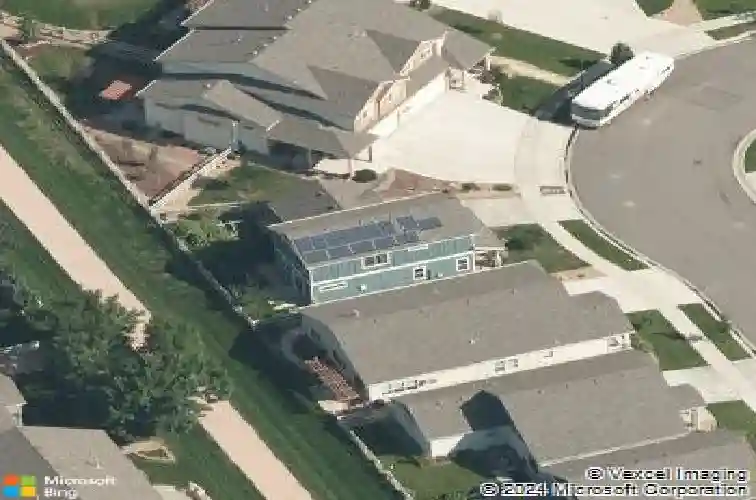
This adorable home in Rigden Farm backs to open space and the bike path and is loaded with upgrades. Beautiful engineered hardwood floors flow throughout the main level and professionally finished basement. Built-in touches and trim make the home not only gorgeous, but provide excellent organization. Lots of natural light throughout the main level and beautiful kitchen with Tharp cabinets, a custom range hood over the gas stove, and a farmhouse sink. The laundry room off the dining room has a mop sink, and the entry from the garage has a bench and cubbies. Upstairs the primary suite has a 3/4 bathroom with large shower as well as a walk-in closet. Two other bedrooms and a shared bathroom complete this level. The finished basement has an L-shaped family room that is perfect for separating into a TV area and a rec area/office space as the current owners have done. The 4th bedroom is in the back of the basement and there is a rough-in for another bathroom in the mechanical/storage area. The low maintenance, fenced-in yard backs to open space, so it feels larger without the work of taking care of a large lot. With owned solar, a high efficiency furnace, and an above average building envelope, the utility bills for the sellers have been really low. All of these features plus it is also in a great location - close to shopping, groceries, city bike paths, an easy trek to the tech corridor at Ziegler and Harmony and on to I-25. Showings will begin on Saturday with the open house.
Interior Details
2280
3
3.5
Has Heating:
Yes
Heating Type:
Central
Has Cooling:
Yes
Cooling Type:
Central
Has Fuel:
No
Fuel Type:
N/A
Has Basement:
No
Basement Type:
Finished
Has Flooring:
No
Flooring Type:
N/A
Has Fireplace:
Yes
Fireplace Type:
N/A
Property Details
4772
No
No
Type:
Garage, Attached
Location:
N/A
Status:
N/A
Number of Spaces:
2
No
No
No
No
No
No
No
Construction Details
Bi-level
Wood Siding
N/A
Gable
Composition Shingle
Tax History
Year
Amount
Land
Improvement
Percent Change
Assessment
2019
$2,598
$5,363
$22,294
--%
$27,657
2019
$2,598
$5,363
$22,294
--%
$27,657
2018
$2,546
$5,400
$22,543
--%
$27,943
2017
$2,538
$5,400
$22,543
--%
$27,943
2016
$2,452
$5,970
$20,895
--%
$26,865
2014
$384
$4,210
$0
--%
$4,210
2013
$37
$4,210
$0
--%
$4,210
2012
$142
$1,530
$0
--%
$1,530

Average Home Price in 80525
Nearby Properties
Zip Code
Price
Bed
Bath
Sqft
Lot
Sold Date
$598,000
4 Beds
4.5 Baths
2,358 Sqft
7,084 Lot (sqft)
Sold 10/28/2026
$682,557
3 Beds
3 Baths
2,272 Sqft
7,543 Lot (sqft)
Sold 10/07/2026
$627,205
4 Beds
3.5 Baths
2,397 Sqft
9,049 Lot (sqft)
Sold 09/29/2026
$674,241
$674,241
3 Beds
3.5 Baths
2,373 Sqft
6,460 Lot (sqft)
Sold 09/10/2026
$646,971
3 Beds
2 Baths
2,146 Sqft
6,600 Lot (sqft)
Sold 09/10/2026
$606,315
4 Beds
5.25 Baths
2,488 Sqft
8,172 Lot (sqft)
Sold 06/26/2026
$614,209
3 Beds
3.5 Baths
2,280 Sqft
4,772 Lot (sqft)
Sold 10/26/2026
$631,192
3 Beds
5.25 Baths
2,588 Sqft
7,462 Lot (sqft)
Sold 10/27/2026
$706,939
$706,939
4 Beds
4.5 Baths
2,373 Sqft
6,308 Lot (sqft)
Sold 10/27/2026