Member Features
Find Real Estate Bargain!
Full foreclosure details
Home value, equity and ownership info
Find homes priced below market
Get full access with a FREE Account
Already a member?
$1,436,949
Listing Price4beds
2.5baths
2,856sqft
10,400sqft lot
2136 Brentwood Rd, Northbrook, IL 60062
Member Features
Find Real Estate Bargain!
Full foreclosure details
Home value, equity and ownership info
Find homes priced below market
Get full access with a FREE Account
Already a member?
For Sale
Home type
Price / sqft
Year built
Home Details
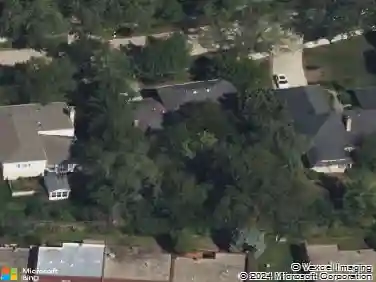
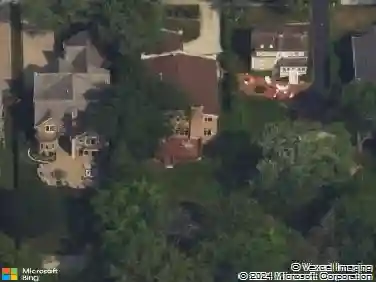
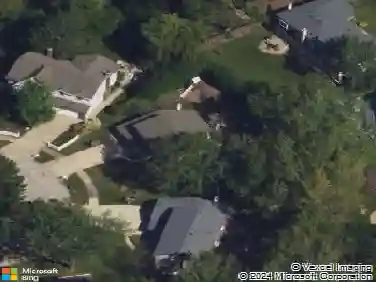
Welcome to 2136 Brentwood Road, a meticulously maintained home in the heart of Northbrook, District 30. Built in 2000, this 4-bedroom, 3.5-bath home offers the perfect setting for family gatherings, effortless entertaining, and so much more. Step inside and be impressed by the dramatic two-story foyer, filled with natural light. Hardwood floors run throughout the first floor, while 9-foot ceilings extend throughout the home, adding a sense of openness and elegance to every room. The private first-floor office or family room with French doors provides an optional work from-home space. The generously proportioned living room, anchored by a custom built-in, serves as an inviting gathering place for entertaining, watching TV, or enjoying game nights with family and friends. The eat-in kitchen offers ample cabinetry and counter space, complemented by a breakfast area with views of the professionally the landscaped backyard. Upstairs, the expansive primary suite offers a true retreat, featuring two walk-in closets and a private balcony overlooking the beautiful backyard, an ideal spot to enjoy a quiet morning coffee or unwind at the end of the day. The spacious suite also provides room for a sitting area or an additional home office. Three additional bedrooms and an upstairs laundry room complete the second floor, adding everyday convenience for the whole family. Thoughtful storage solutions extend throughout the home, with custom closets by Closet Works providing both organization
Interior Details
2856
4
2.5
Has Heating:
Yes
Heating Type:
Hot Water
Has Cooling:
Yes
Cooling Type:
Central
Has Fuel:
No
Fuel Type:
N/A
Has Basement:
No
Basement Type:
Finished
Has Flooring:
No
Flooring Type:
N/A
Has Fireplace:
Yes
Fireplace Type:
N/A
Property Details
10400
No
No
Type:
Garage, Detached
Location:
N/A
Status:
N/A
Number of Spaces:
2
N/A
N/A
N/A
N/A
N/A
N/A
N/A
Construction Details
Multi-level
Brick/stone (brick And/or Stone)
N/A
N/A
Asphalt
Tax History
Year
Amount
Land
Improvement
Percent Change
Assessment
2018
$13,381
$9,620
$48,638
--%
$58,258
2017
$14,540
$9,620
$54,578
--%
$64,198
2016
$13,577
$9,620
$56,009
--%
$65,629
2015
$11,197
$8,060
$41,326
--%
$49,386
2014
$11,590
$8,060
$44,150
--%
$52,210
2012
$10,233
$8,840
$43,468
--%
$52,308
2011
$9,409
$8,840
$43,468
--%
$52,308

Average Home Price in 60062
Nearby Properties
Zip Code
Price
Bed
Bath
Sqft
Lot
Sold Date
$808,026
$808,026
4 Beds
2.5 Baths
3,021 Sqft
12,978 Lot (sqft)
Sold 09/10/2026
$948,711
4 Beds
2.5 Baths
2,869 Sqft
13,320 Lot (sqft)
Sold 10/26/2026
$1,018,953
$1,018,953
4 Beds
3 Baths
2,522 Sqft
8,800 Lot (sqft)
Sold 10/26/2026
$1,031,928
$1,031,928
4 Beds
2.5 Baths
3,121 Sqft
13,500 Lot (sqft)
Sold 10/26/2026
$598,412
$598,412
4 Beds
2.5 Baths
2,478 Sqft
9,900 Lot (sqft)
Sold 10/13/2026
$1,436,643
$1,436,643
4 Beds
2.5 Baths
2,856 Sqft
10,400 Lot (sqft)
Sold 10/26/2026
$999,000
4 Beds
4 Baths
3,006 Sqft
7,425 Lot (sqft)
Sold 10/13/2026
$899,000
4 Beds
5 Baths
3,222 Sqft
7,480 Lot (sqft)
Sold 10/13/2026
$1,480,128
$1,480,128
4 Beds
3.5 Baths
3,054 Sqft
8,415 Lot (sqft)
Sold 10/26/2026