Member Features
Find Real Estate Bargain!
Full foreclosure details
Home value, equity and ownership info
Find homes priced below market
Get full access with a FREE Account
Already a member?
$948,711
Listing Price4beds
2.5baths
2,869sqft
13,320sqft lot
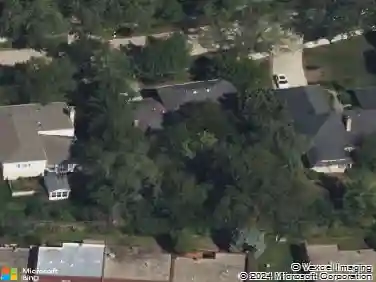
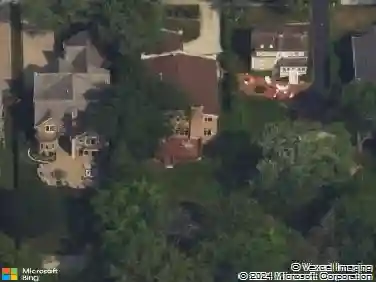
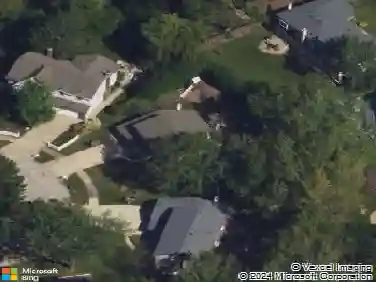
2067 Butternut Ln, Northbrook, IL 60062
Member Features
Find Real Estate Bargain!
Full foreclosure details
Home value, equity and ownership info
Find homes priced below market
Get full access with a FREE Account
Already a member?
For Sale
Off Market
Home type
Price / sqft
Year built
Home Details
Welcome to 2067 Butternut Lane, a home that offers timeless charm, everyday comfort, and even a touch of Hollywood history. Located in Northbrook's sought-after Southbridge Commons, this classic mid-1960s residence blends character, thoughtful updates, and a lifestyle centered around connection, creativity, and community. This is more than just a home, it's a cinematic icon as John Hughes selected this very house for a scene in the 1986 film Ferris Bueller's Day Off. The quiet, tree-lined street and traditional architecture reflect everything people love about Northbrook living, with the bonus of a little movie magic. Inside, the kitchen becomes the daily hub, filled with natural light and peaceful views of a wooded backyard. A large garden window above the sink is perfect for growing fresh herbs, and the eat-in area creates a space for breakfasts, after-school conversations, or quiet mornings with coffee. With an open line of sight to the family room, it's easy to stay connected during mealtime, homework sessions, or casual gatherings. The family room invites everything from cozy movie nights to spontaneous game days. Upstairs, spacious bedrooms offer a quiet retreat with what may be some of the best views in the home, overlooking the backyard ginkgo tree capturing the golden beauty of fall as leaves swirl to the ground like glitter, offering a moment of calm and inspiration. The finished basement opens up even more possibilities. With a wall of adjustable shelving, it works
Interior Details
2869
4
2.5
Has Heating:
Yes
Heating Type:
Yes
Has Cooling:
Yes
Cooling Type:
Central
Has Fuel:
No
Fuel Type:
N/A
Has Basement:
No
Basement Type:
Finished
Has Flooring:
No
Flooring Type:
N/A
Has Fireplace:
Yes
Fireplace Type:
N/A
Property Details
13320
Yes
Yes
Type:
Garage, Attached
Location:
N/A
Status:
N/A
Number of Spaces:
2
N/A
N/A
N/A
N/A
N/A
N/A
N/A
Construction Details
Multi-level
Wood
N/A
N/A
Asphalt
Tax History
Year
Amount
Land
Improvement
Percent Change
Assessment
2018
$13,422
$13,986
$44,440
--%
$58,426
2017
$13,160
$13,986
$44,440
--%
$58,426
2016
$12,028
$13,986
$44,440
--%
$58,426
2015
$11,307
$11,322
$38,526
--%
$49,848
2014
$11,038
$11,322
$38,526
--%
$49,848
2012
$11,461
$12,654
$43,637
--%
$56,291
2011
$10,883
$12,654
$43,637
--%
$56,291

Average Home Price in 60062
Nearby Properties
Zip Code
Price
Bed
Bath
Sqft
Lot
Sold Date
$808,026
$808,026
4 Beds
2.5 Baths
3,021 Sqft
12,978 Lot (sqft)
Sold 09/10/2026
$1,011,337
$1,011,337
4 Beds
3 Baths
2,465 Sqft
11,962 Lot (sqft)
Sold 07/07/2026
$948,711
4 Beds
2.5 Baths
2,869 Sqft
13,320 Lot (sqft)
Sold 10/26/2026
$1,031,928
$1,031,928
4 Beds
2.5 Baths
3,121 Sqft
13,500 Lot (sqft)
Sold 10/26/2026
$940,543
4 Beds
2.5 Baths
2,788 Sqft
21,925 Lot (sqft)
Sold 10/26/2026
$880,169
$880,169
4 Beds
3.5 Baths
2,802 Sqft
13,000 Lot (sqft)
Sold 10/26/2026