
Member Features
Find Real Estate Bargain!
Full foreclosure details
Home value, equity and ownership info
Find homes priced below market
Get full access with a FREE Account
Already a member?
$770,000
Listing Price4beds
3baths
3,524sqft
23,595sqft lot
1170 Se Brentwood Dr, Waukee, IA 50263
Member Features
Find Real Estate Bargain!
Full foreclosure details
Home value, equity and ownership info
Find homes priced below market
Get full access with a FREE Account
Already a member?
For Sale
Off Market
Home type
Price / sqft
Year built
Home Details
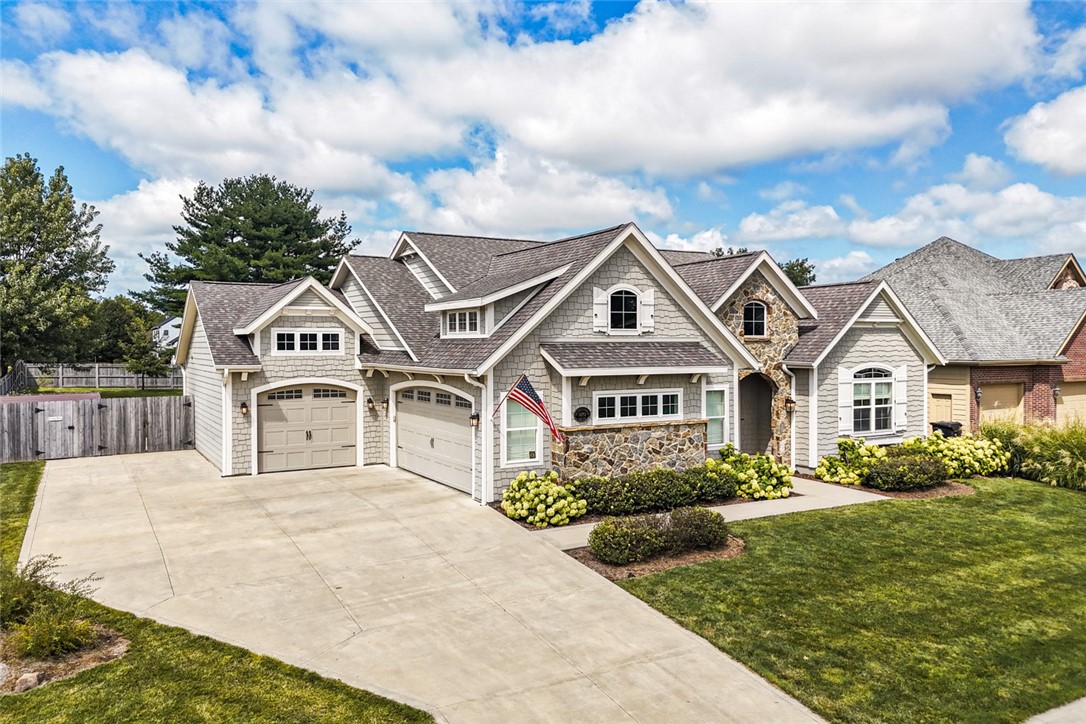
Welcome to this stunning custom-built home, designed with both elegance and comfort in mind. Nestled on a spacious half-acre lot with a fully fenced yard, this four-bedroom, three-bath beauty offers the perfect blend of luxury and functionality. As you arrive, the coastal-inspired details and gorgeous stonework will catch your eye. The 11' barrel ceiling in the foyer sets the stage for the homes coastal, traditional charm. Inside, you'll find high-end light fixtures, gleaming hardwood floors, and custom millwork that add a touch of sophistication to every room. The bedrooms and bathrooms are thoughtfully finished with upgraded millwork, creating spaces that are as charming as they are comfortable. The heart of the homethe living roomfeatures a cozy fireplace framed by French doors that open to a covered patio with an electric screen, making indoor-outdoor living a breeze. The gourmet kitchen is a true chef's haven, with a large walnut top island, paneled appliances, a gas stove, and floor-to-ceiling cabinetry. The adjacent dining room is perfect for both casual meals and special occasions. The main floor primary suite is truly exceptional, offering a spacious retreat with double doors leading to a luxurious en suite. Here, you'll find his-and-hers closets, a soaking pedestal tub, a walk-in tile shower, dual sinks, and even a washer and dryereverything you need for relaxation and convenience.
Interior Details
3524
4
3
Has Heating:
Yes
Heating Type:
Heat Pump
Has Cooling:
Yes
Cooling Type:
Central
Has Fuel:
Yes
Fuel Type:
Geo-thermal
Has Basement:
No
Basement Type:
Partial
Has Flooring:
No
Flooring Type:
Carpet
Has Fireplace:
Yes
Fireplace Type:
N/A
Property Details
23595
Yes
No
Type:
Garage, Attached
Location:
N/A
Status:
N/A
Number of Spaces:
4
No
No
No
No
Yes
No
No
Construction Details
Ranch
Wood
N/A
Gable
Asphalt
Tax History
Year
Amount
Land
Improvement
Percent Change
Assessment
2020
$9,074
$75,000
$388,890
--%
$463,890
2019
$9,774
$75,000
$388,890
--%
$463,890
2018
$9,608
$75,000
$399,920
--%
$474,920
2017
$3,910
$75,000
$399,920
--%
$474,920
2016
$384
$75,000
$120,000
--%
$195,000
2012
$266
$18,750
$0
--%
$18,750
2012
$266
$18,750
$0
--%
$18,750
2012
$266
$14,230
$0
--%
$14,230

Average Home Price in 50263
Nearby Properties
Zip Code
Price
Bed
Bath
Sqft
Lot
Sold Date
$770,000
$770,000
4 Beds
3 Baths
3,524 Sqft
23,595 Lot (sqft)
Sold 09/29/2026
$790,000
$790,000
4 Beds
3 Baths
3,922 Sqft
59,241 Lot (sqft)
Sold 10/13/2026
$659,471
$659,471
5 Beds
3.75 Baths
3,094 Sqft
12,750 Lot (sqft)
Sold 10/18/2026
$714,000
$714,000
4 Beds
4 Baths
3,213 Sqft
15,180 Lot (sqft)
Sold 09/29/2026
Calculators
Mortgage
Mortgage Calculator
Details for 1170 SE BRENTWOOD DR
Property Debt
Foreclosure Contact Details
Similar Homes Nearby

Guides for Brentwood Dr

Dallas real estate market trends continues to be a robust although house prices have fluctuated over the course of the year.


