Member Features
Find Real Estate Bargain!
Full foreclosure details
Home value, equity and ownership info
Find homes priced below market
Get full access with a FREE Account
Already a member?
$454,128
Listing Price4beds
3baths
2,002sqft
9,148sqft lot
663 Brentwood Dr E, The Dalles, OR 97058
Member Features
Find Real Estate Bargain!
Full foreclosure details
Home value, equity and ownership info
Find homes priced below market
Get full access with a FREE Account
Already a member?
For Sale
Home type
Price / sqft
Year built
Home Details
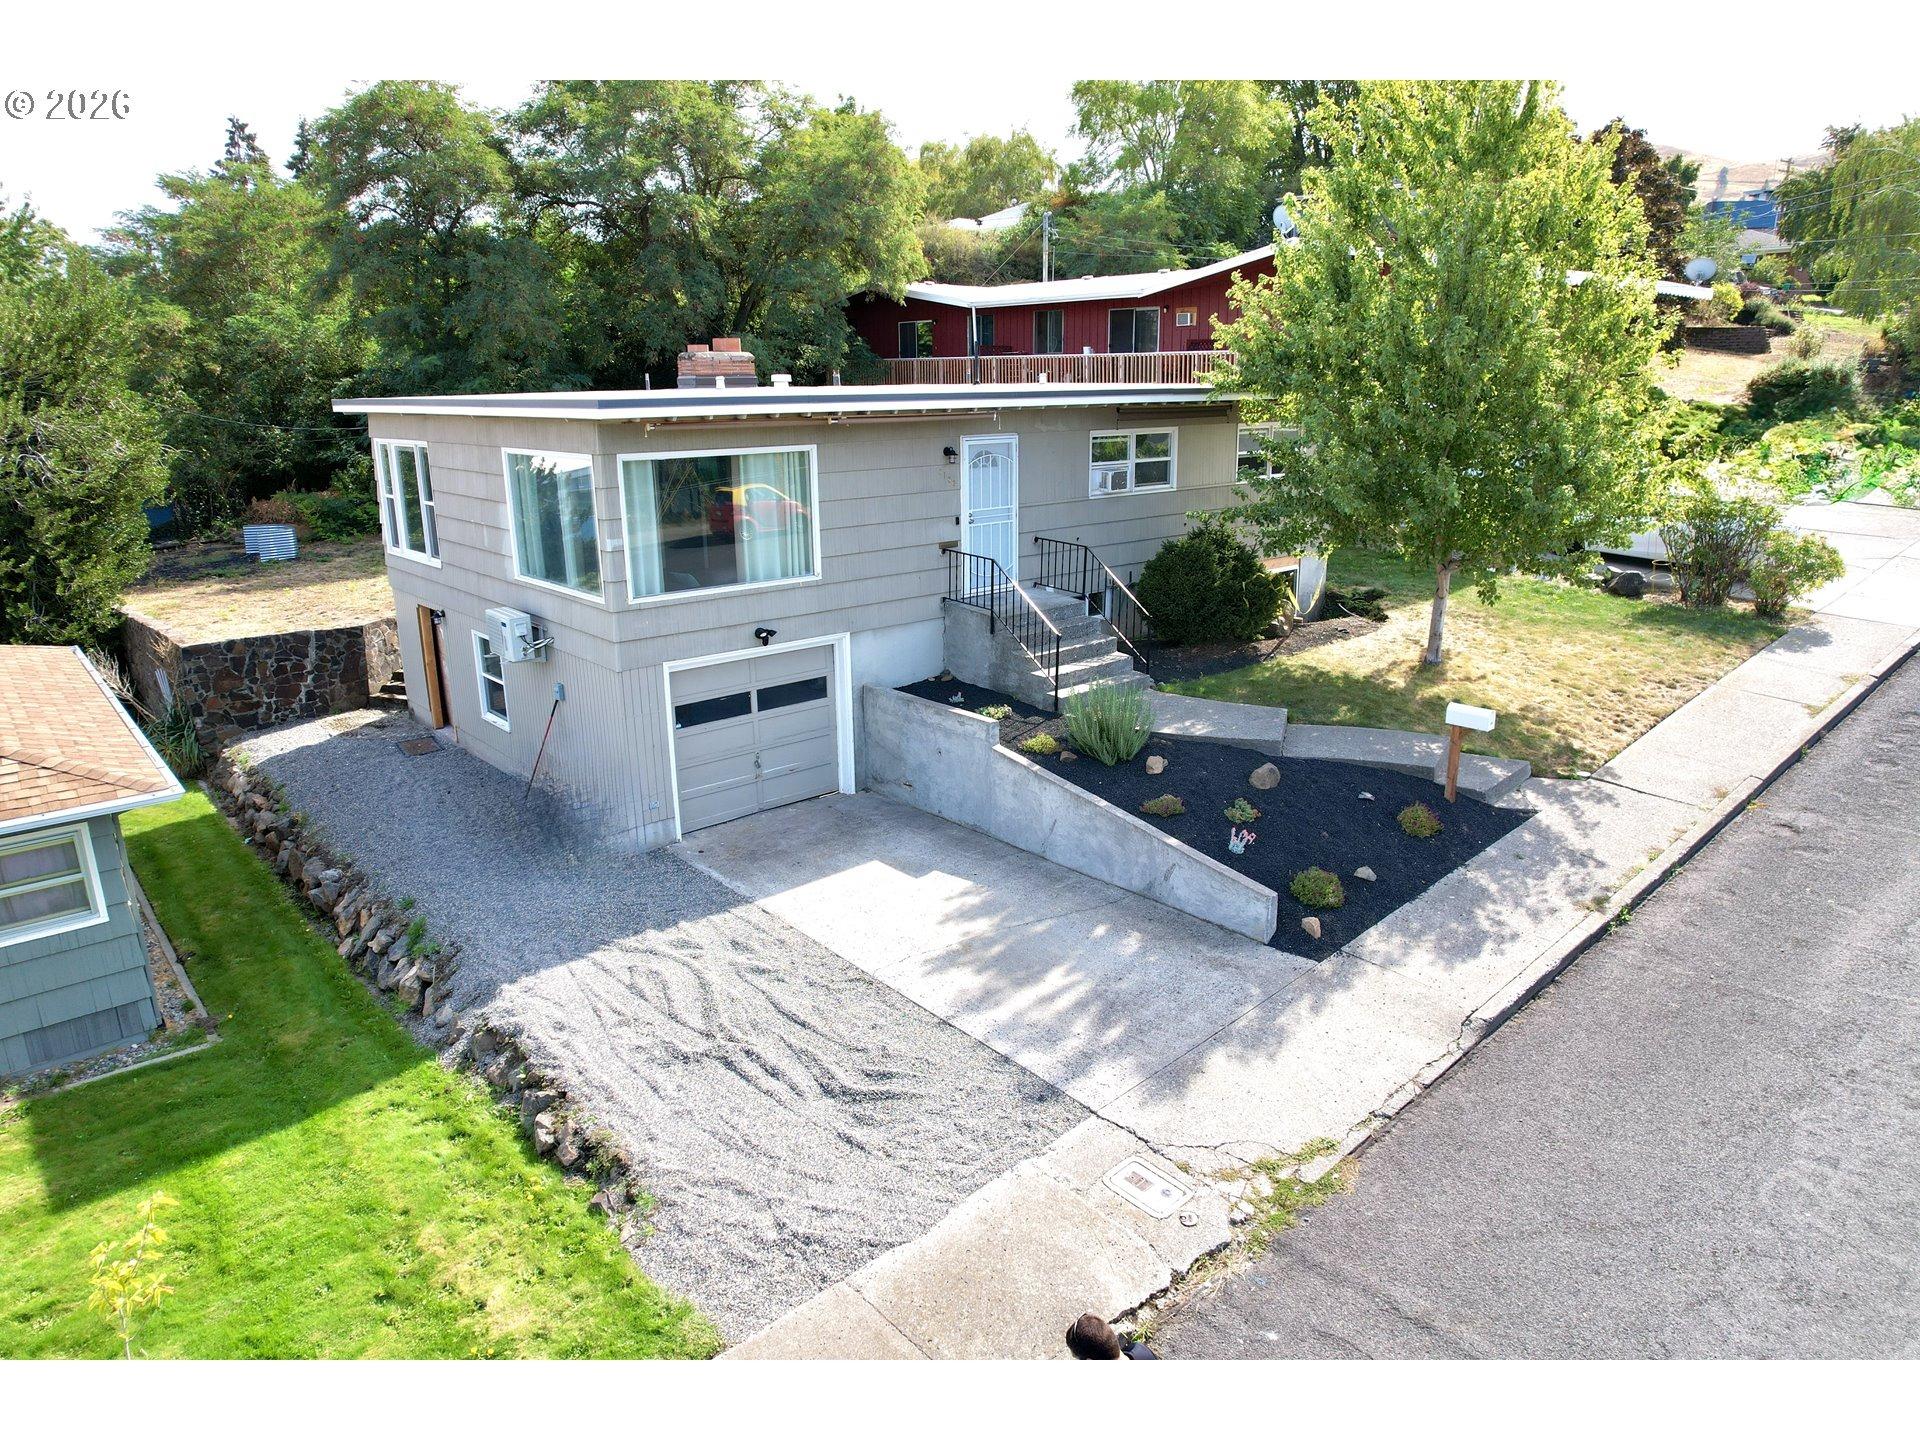
Tucked into a quiet, secluded corner of desirable Columbia Heights, 663 Brentwood Drive offers rare flexibility: a beautifully updated main residence over a fully finished, income-ready second unit - all on one meter set, move-in ready. Upstairs, the main level lives large with oak floors flowing through an open living and dining room warmed by a wood stove. The kitchen impresses with stone countertops and a breakfast counter for easy mornings. Three bedrooms include a spacious primary suite with its own full bath and relaxing walk-in tub, plus a second full bath and dedicated laundry for the upper unit. Downstairs is a true separate living space with its own private entrance, full kitchen, and bathroom - think copper soaking tub, copper vessel sink, an oversized glass walk-in shower, and sleek glass barn doors. Fresh paint, new flooring, and slate tile give this two-bedroom unit a polished, modern feel, and its own dedicated washer/dryer means true independence for multi-generational living, guests, or rental income. Outside, unwind on the covered two-level deck - ten feet deep, running the full length of the home - overlooking a secluded setting bordered by open meadows where horses and cattle graze. A lovingly tended garden with pear and apple trees, flowering beds, and a rock garden completes the outdoor living space. Major systems are freshly updated for peace of mind: new composite roof (2024), new Hardiplank siding (2025), dual-pane vinyl windows throughout, gas water
Interior Details
2002
4
3
Has Heating:
Yes
Heating Type:
Heat Pump
Has Cooling:
Yes
Cooling Type:
N/A
Has Fuel:
No
Fuel Type:
N/A
Has Basement:
No
Basement Type:
Partial
Has Flooring:
No
Flooring Type:
Carpet
Has Fireplace:
Yes
Fireplace Type:
N/A
Property Details
9148
No
No
Type:
Garage, Attached
Location:
N/A
Status:
N/A
Number of Spaces:
2
N/A
N/A
N/A
N/A
N/A
N/A
N/A
Construction Details
N/A
Wood Siding
N/A
Hip
Composition Shingle
Tax History
Year
Amount
Land
Improvement
Percent Change
Assessment
2020
$4,529
$0
$0
--%
$90,122
2020
$4,529
$0
$0
--%
$87,497
2019
$4,782
$0
$0
--%
$234,822
2018
$4,649
$0
$0
--%
$227,983
2016
$4,405
$0
$0
--%
$221,343

Average Home Price in 97058
Nearby Properties
Zip Code
Price
Bed
Bath
Sqft
Lot
Sold Date
$460,000
4 Beds
2 Baths
2,140 Sqft
8,712 Lot (sqft)
Sold 10/26/2026
$454,128
4 Beds
3 Baths
2,002 Sqft
9,148 Lot (sqft)
Sold 10/27/2026
$489,000
3 Beds
3 Baths
1,989 Sqft
8,712 Lot (sqft)
Sold 10/13/2026