

Auction Date Dec 11
Member Features
Find Real Estate Bargain!
Full foreclosure details
Home value, equity and ownership info
Find homes priced below market
Get full access with a FREE Account
Already a member?
$440,000
Listing Price6beds
3baths
1,986sqft
6,970sqft lot
1106 Oregon St, The Dalles, OR 97058
Member Features
Find Real Estate Bargain!
Full foreclosure details
Home value, equity and ownership info
Find homes priced below market
Get full access with a FREE Account
Already a member?

Auction Date Dec 11
Auction
For Sale
Home type
Price / sqft
Year built
Home Details
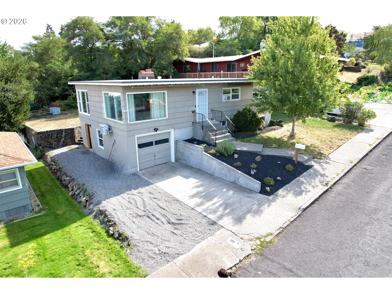
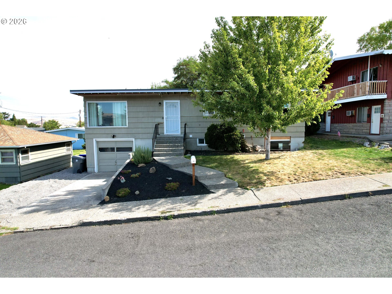
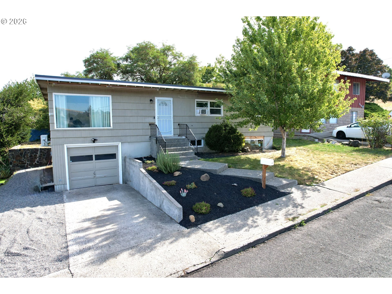
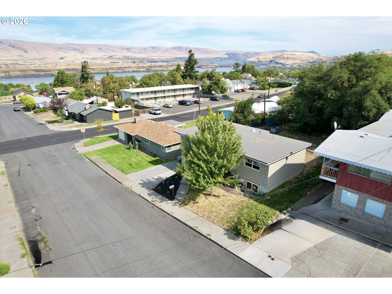
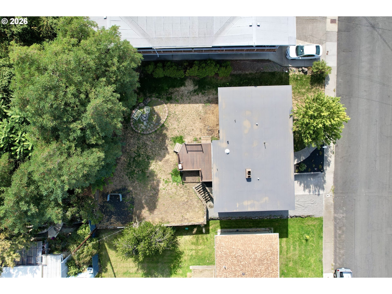
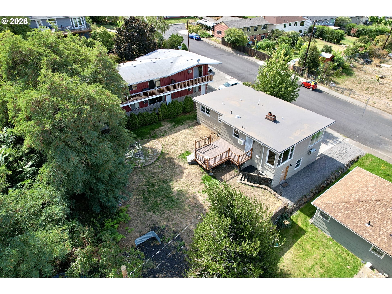
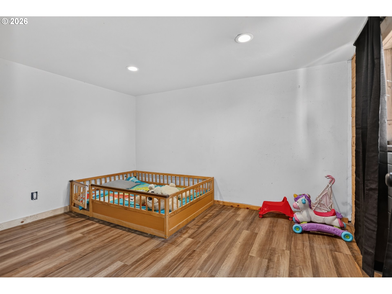
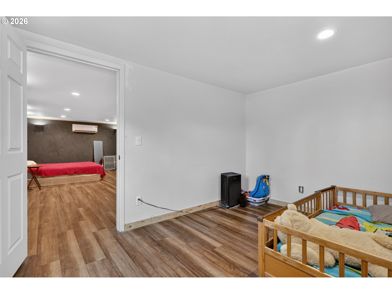
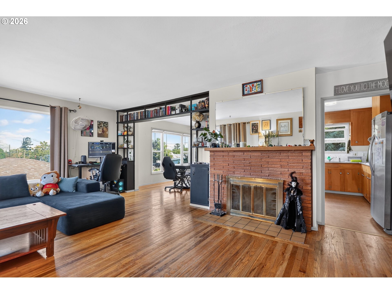
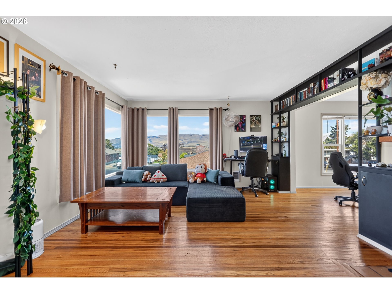
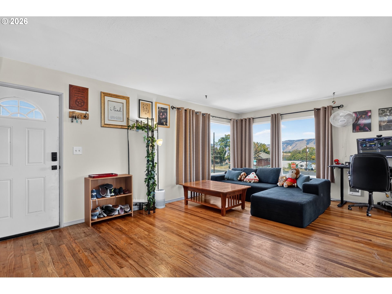
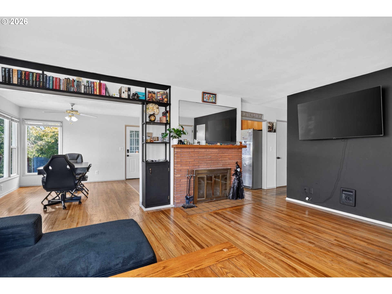
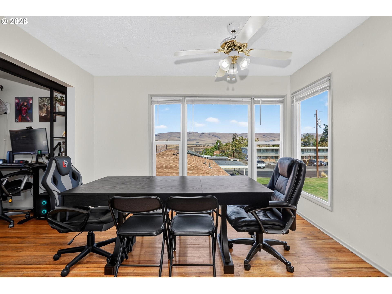
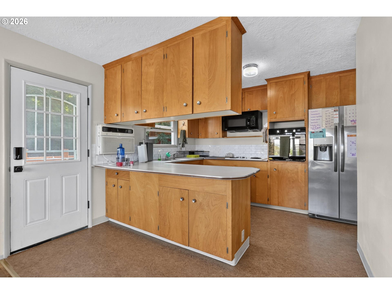
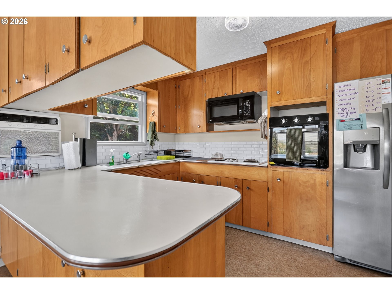
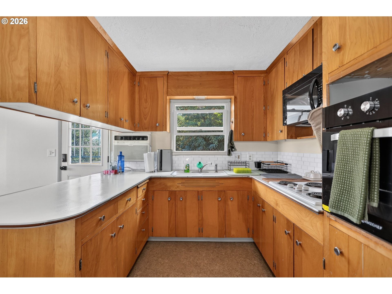
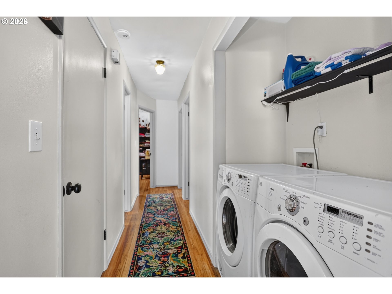
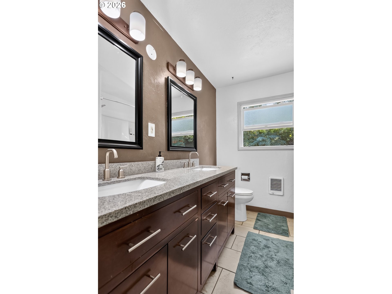
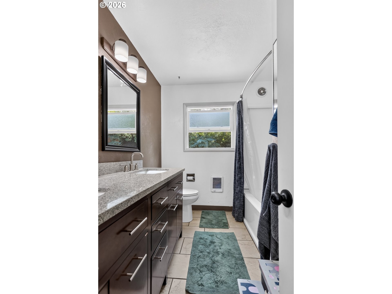
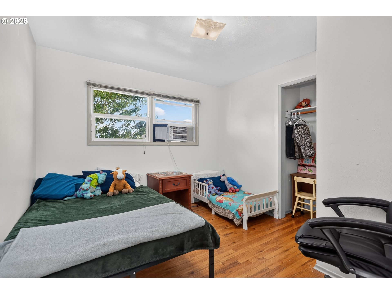
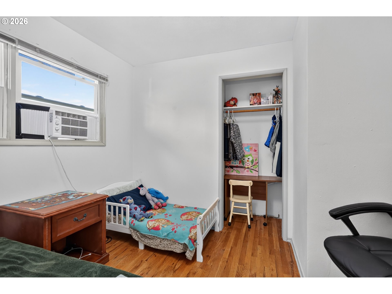
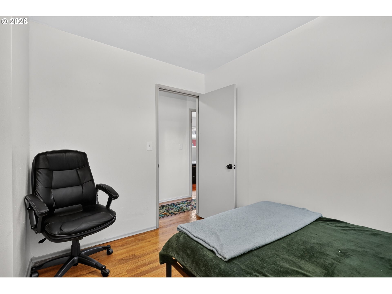
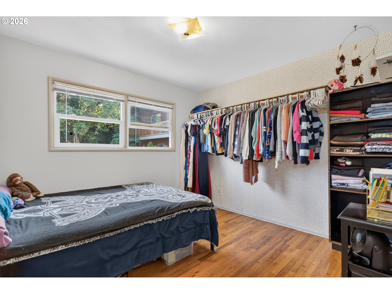
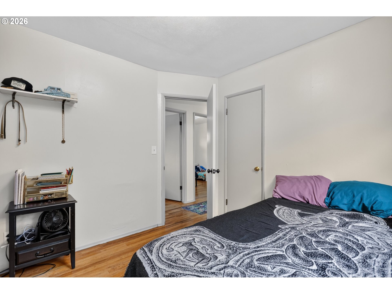
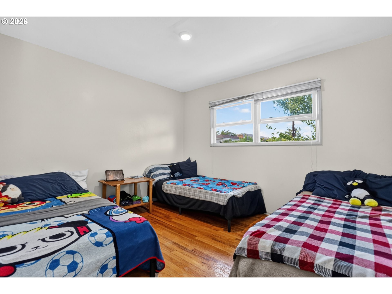
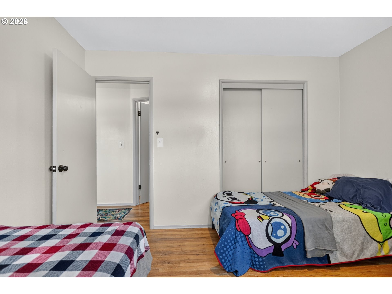
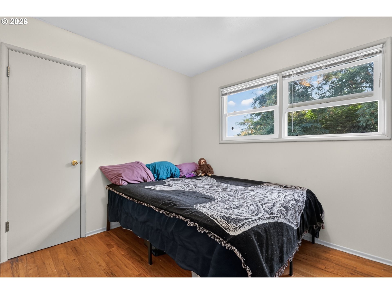
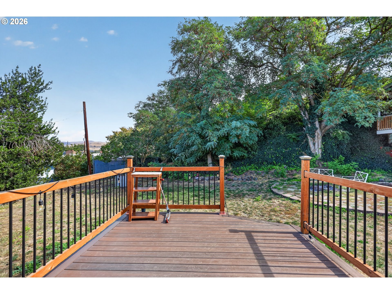
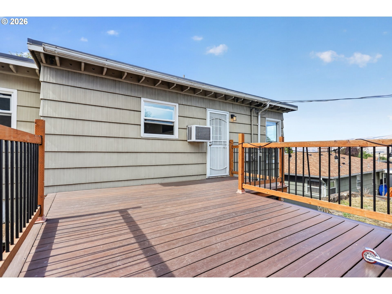
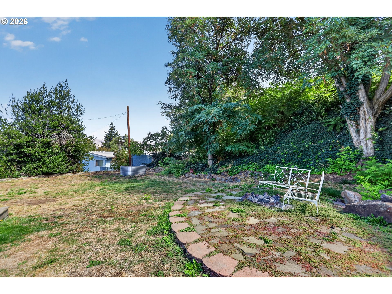
Two distinct living spaces give this 4 bedroom, 2 bathroom, 1,986 sq ft home plenty of flexibility for multi-generational living, guests, or additional income potential. Built in 1956, the main level retains much of its original character with hardwood floors while incorporating numerous recent updates. Upstairs you'll find 3 bedrooms, an updated full bathroom, and access to a large composite deck overlooking the level backyard. An attached single-car garage and newer membrane roof round out the main level.The lower level has its own ground-level entrance and no interior connection to the upstairs, creating a truly separate space. It includes a bedroom with a newly installed egress window, full kitchen with stove, microwave and refrigerator, full bathroom with tile shower, LVP flooring, mini-split, decorative wood-paneled walls, and a large laundry room with utility sink. The oversized living room provides plenty of room to spread out and offers flexibility for different layouts or uses.
Interior Details
1986
6
3
Has Heating:
Yes
Heating Type:
Baseboard
Has Cooling:
Yes
Cooling Type:
None
Has Fuel:
Yes
Fuel Type:
Oil
Has Basement:
No
Basement Type:
Partial
Has Flooring:
No
Flooring Type:
Carpet
Has Fireplace:
Yes
Fireplace Type:
N/A
Property Details
6970
No
No
Type:
Garage, Attached
Location:
N/A
Status:
N/A
Number of Spaces:
1
N/A
N/A
N/A
N/A
N/A
N/A
N/A
Construction Details
N/A
Shingles
N/A
Flat
Builtup (layered Asphalt)
Tax History
Year
Amount
Land
Improvement
Percent Change
Assessment
2020
$2,352
$0
$0
--%
$139,512
2020
$2,352
$0
$0
--%
$135,449
2019
$2,484
$0
$0
--%
$121,974
2018
$2,415
$0
$0
--%
$118,421
2016
$2,288
$0
$0
--%
$114,972

Average Home Price in 97058
Nearby Properties
Zip Code
Price
Bed
Bath
Sqft
Lot
Sold Date
$146,539
$146,539
3 Beds
2 Baths
2,044 Sqft
4,792 Lot (sqft)
Sold 09/10/2026
$479,181
$479,181
3 Beds
2 Baths
1,784 Sqft
10,019 Lot (sqft)
Sold 09/10/2026
$514,040
$514,040
3 Beds
2.5 Baths
2,251 Sqft
6,970 Lot (sqft)
Sold 10/26/2026
$410,000
$410,000
4 Beds
2 Baths
2,002 Sqft
6,534 Lot (sqft)
Sold 09/29/2026
$450,000
$450,000
4 Beds
2 Baths
2,123 Sqft
7,841 Lot (sqft)
Sold 10/13/2026
$408,536
$408,536
4 Beds
1.5 Baths
1,816 Sqft
6,098 Lot (sqft)
Sold 10/26/2026
$440,000
$440,000
6 Beds
3 Baths
1,986 Sqft
6,970 Lot (sqft)
Sold 10/26/2026
$475,000
$475,000
3 Beds
3 Baths
1,799 Sqft
4,792 Lot (sqft)
Sold 10/26/2026
$425,000
$425,000
4 Beds
2 Baths
2,154 Sqft
4,356 Lot (sqft)
Sold 10/13/2026