


Member Features
Find Real Estate Bargain!
Full foreclosure details
Home value, equity and ownership info
Find homes priced below market
Get full access with a FREE Account
Already a member?
$689,000
Listing Price3beds
2baths
3,117sqft
9,057sqft lot
4746 Brenton Dr, Fort Collins, CO 80524
Member Features
Find Real Estate Bargain!
Full foreclosure details
Home value, equity and ownership info
Find homes priced below market
Get full access with a FREE Account
Already a member?
For Sale
Off Market
Home type
Price / sqft
Year built
Home Details
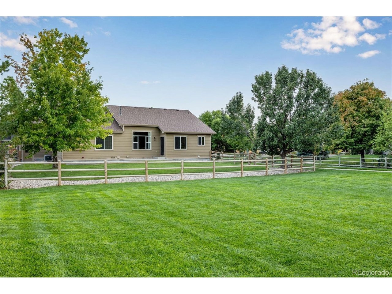
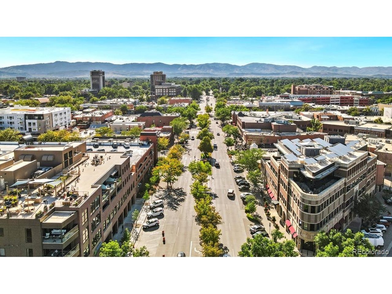
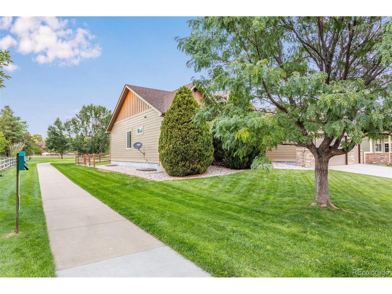
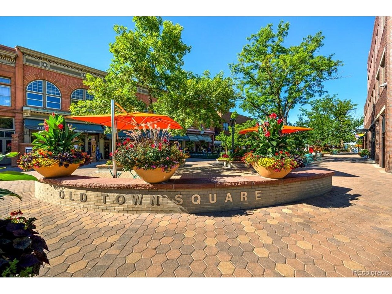
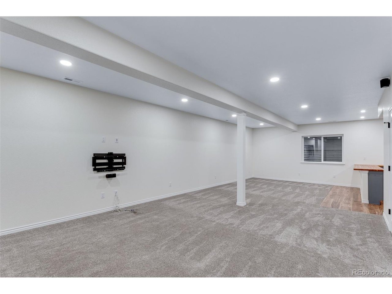
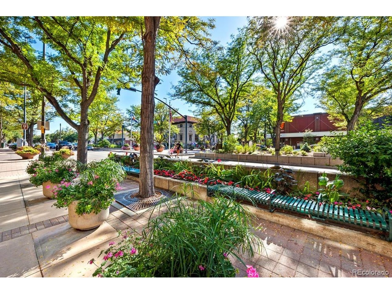
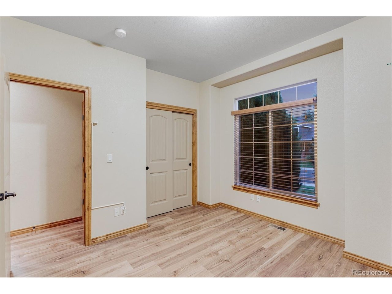
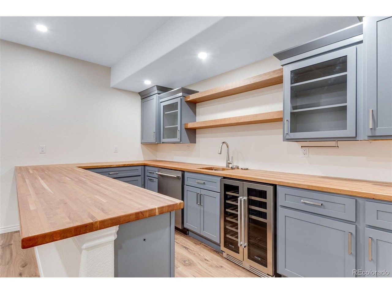
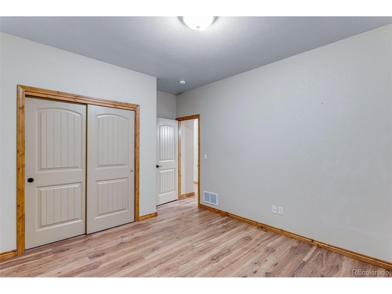
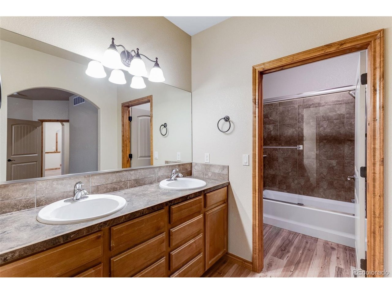
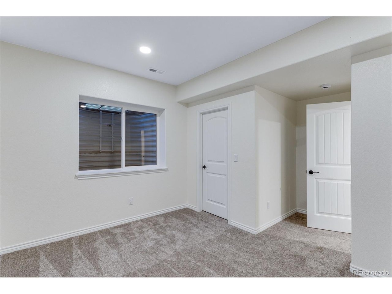
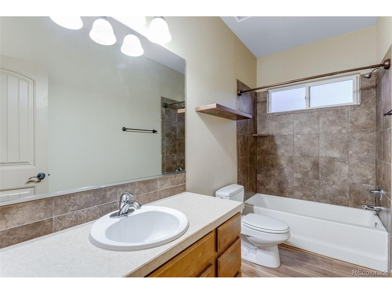
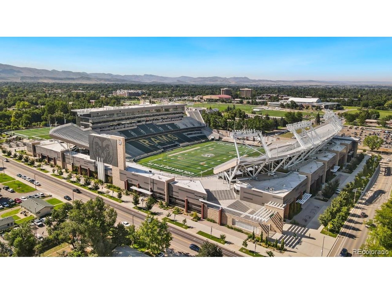
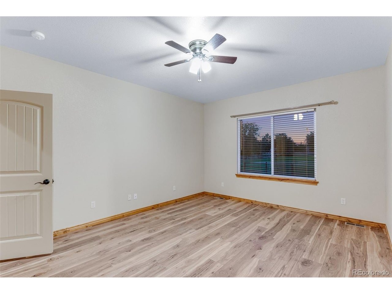
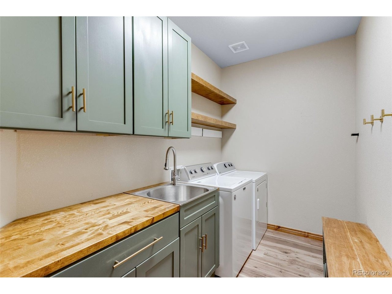
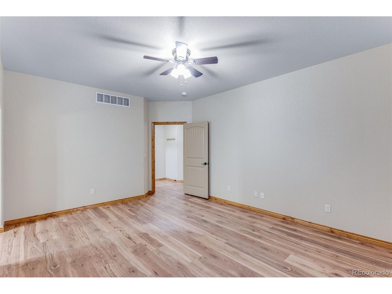
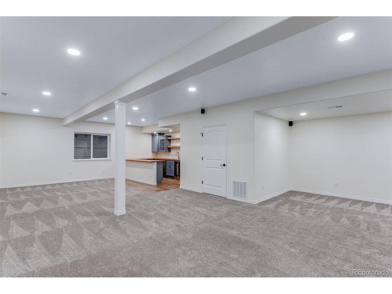
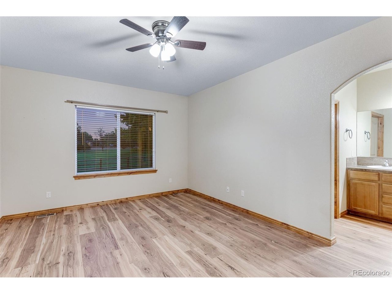
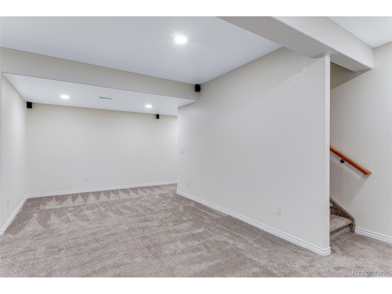
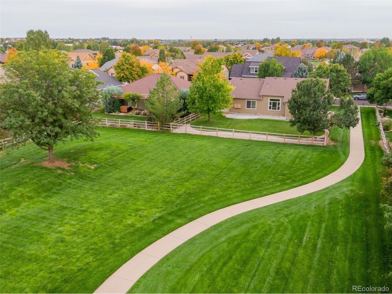
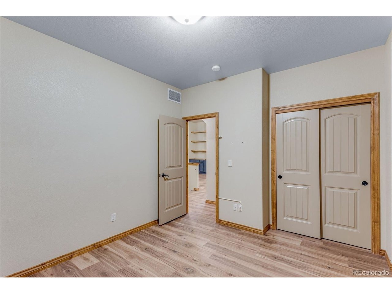
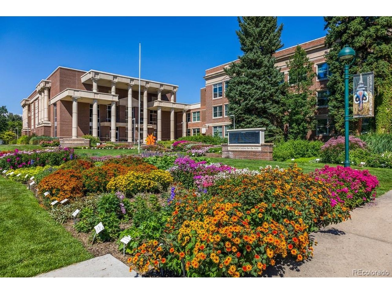
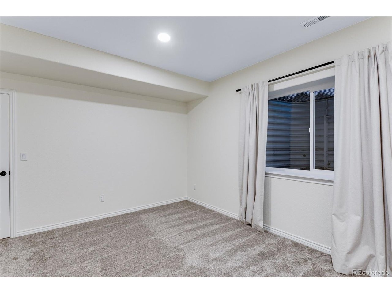
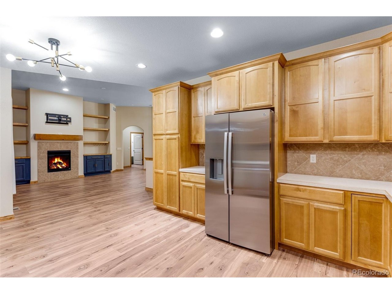
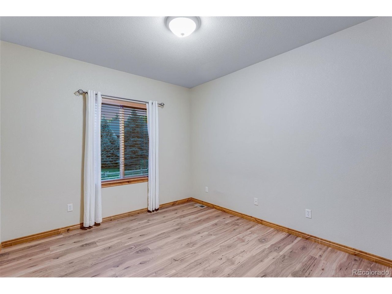
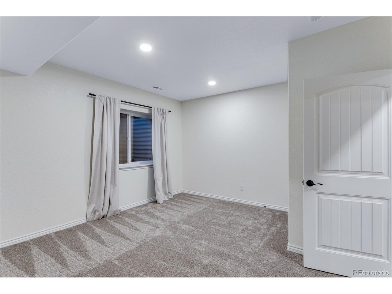
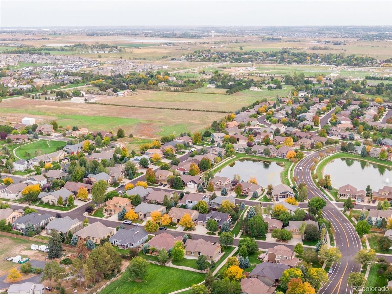
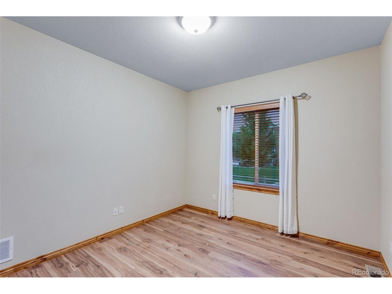
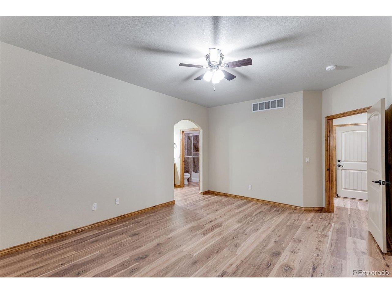
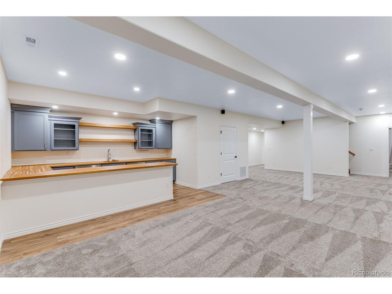
Location, Location, Location! Ideally located in Fort Collins, 4746 Brenton Dr. offers peaceful neighborhood living w/ exceptional access to CSU, historic Old Town, restaurants, shopping, trails, parks, the Poudre River, I-25, Horsetooth Reservoir & the foothills. Sides & backs to open space, abuts the community trail system & features mature landscaping, sprinkler/drip irrigation, fenced & cross-fenced yard, large covered front porch, stone masonry & oversized backyard patio w/ outdoor TV box/bracket & direct trail access. Inside, the spacious open design features knotty alder trim, upgraded lighting, double-pane windows, gas fireplace w/ tile backsplash & wood mantel, built-ins, plus a beautifully appointed kitchen w/ solid alder cabinetry, crown molding, full tile backsplash & stainless appliances. The private primary suite includes a retreat, walk-in closet w/ built-in shoe storage, dual raised vanities & full bath. A split-bedroom layout provides privacy, including a front bedroom/office & spacious 3rd bedroom. The finished basement adds 8' ceilings, two bedrooms w/ walk-in closets, full bath, spacious family/recreation room & impressive wet bar w/ THOR wine/beverage cooler, dishwasher, soft-close cabinetry, glass panels, crown molding & full-length breakfast bar. The oversized 3-car attached garage is insulated, drywalled & painted, features 220V, workbench, pegboard, shelving, hoists, organizers, attic/patio access & dual overhead 8' doors. Additional highlights includ
Interior Details
3117
3
2
Has Heating:
Yes
Heating Type:
Central
Has Cooling:
Yes
Cooling Type:
Central
Has Fuel:
No
Fuel Type:
N/A
Has Basement:
No
Basement Type:
Basement (unspecified)
Has Flooring:
No
Flooring Type:
N/A
Has Fireplace:
Yes
Fireplace Type:
N/A
Property Details
9057
No
No
Type:
Garage, Attached
Location:
N/A
Status:
N/A
Number of Spaces:
3
No
No
No
No
No
No
No
Construction Details
Ranch
Frame Siding
N/A
Gable
Composition Shingle
Tax History
Year
Amount
Land
Improvement
Percent Change
Assessment
2019
$2,843
$4,826
$25,433
--%
$30,259
2019
$2,843
$4,826
$25,433
--%
$30,259
2018
$2,620
$4,860
$23,890
--%
$28,750
2017
$2,611
$4,860
$23,890
--%
$28,750
2016
$2,387
$5,373
$20,784
--%
$26,157
2014
$2,234
$5,370
$18,910
--%
$24,280
2013
$2,631
$5,370
$18,910
--%
$24,280
2012
$2,638
$5,070
$18,840
--%
$23,910

Average Home Price in 80524
Nearby Properties
Zip Code
Price
Bed
Bath
Sqft
Lot
Sold Date
$961,701
4 Beds
3.5 Baths
3,166 Sqft
44,572 Lot (sqft)
Sold 10/20/2026
$1,115,612
$1,115,612
3 Beds
5.5 Baths
3,114 Sqft
29,030 Lot (sqft)
Sold 07/07/2026
$729,656
3 Beds
3.5 Baths
3,401 Sqft
7,613 Lot (sqft)
Sold 06/12/2026
$619,883
4 Beds
5.25 Baths
3,048 Sqft
7,838 Lot (sqft)
Sold 05/13/2026
$785,000
$785,000
4 Beds
5 Baths
2,730 Sqft
7,925 Lot (sqft)
Sold 09/29/2026
$725,000
4 Beds
5.25 Baths
3,127 Sqft
8,095 Lot (sqft)
Sold 09/24/2026
$657,414
2 Beds
3 Baths
2,978 Sqft
11,464 Lot (sqft)
Sold 10/27/2026
$699,000
5 Beds
1 Baths
2,753 Sqft
21,852 Lot (sqft)
Sold 11/21/2025
$689,000
3 Beds
2 Baths
3,117 Sqft
9,057 Lot (sqft)
Sold 10/06/2026






