Member Features
Find Real Estate Bargain!
Full foreclosure details
Home value, equity and ownership info
Find homes priced below market
Get full access with a FREE Account
Already a member?
$3,045,609
Listing Price--beds
--baths
1,724sqft
15,115sqft lot
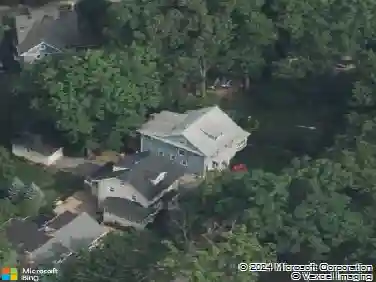
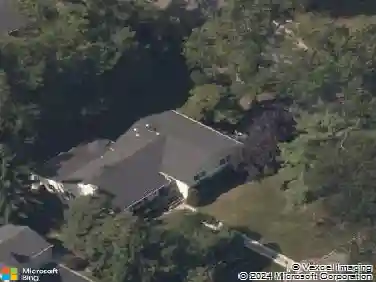
11 Brantwood Dr, Summit, NJ 07901
Member Features
Find Real Estate Bargain!
Full foreclosure details
Home value, equity and ownership info
Find homes priced below market
Get full access with a FREE Account
Already a member?
For Sale
Home type
Price / sqft
Year built
Home Details
Exceptional 2020-built Northside home offering 5 bedrooms, 5 full and 1 half baths with 10 ft high ceilings. Renovated eat-in kitchen completed in 2025 with white cabinetry, large Thermador refrigerator, center island, two beverage/wine refrigerators and high-end finishes, with access to deck, open to bright living and dining areas. Formal dining room with custom buffet crafted from a single slab of wood. Expansive sun-filled living room with board and beam shelving and abundant natural light. First floor bedroom with full bath, currently used as a private office, offers flexibility for guests or workspace, plus powder room on this level. On the second floor, the primary suite features a custom California Closet and spa-like bath w/Gas FP w/glass media. 3 additional bedrooms include one ensuite and a Jack and Jill bath. Second floor laundry with cabinetry and sink. Finished basement with full bath offers flexible recreation, guest or media space. Professionally landscaped property with usable backyard featuring IPE decking, bluestone patio, lawn and drainage system. Retractable awning and Bullfrog hot tub create ideal outdoor living. Whole house generator, sprinkler system, exterior lighting and invisible dog fence. Custom garage with split heat, epoxy floors, Garage Tech storage system and separate storage room with shelving and additional refrigerator. Designer finishes and thoughtful upgrades. Prime Northside location convenient to downtown, schools and transportation.
Interior Details
1724
N/A
N/A
Has Heating:
No
Heating Type:
N/A
Has Cooling:
No
Cooling Type:
N/A
Has Fuel:
No
Fuel Type:
N/A
Has Basement:
No
Basement Type:
N/A
Has Flooring:
No
Flooring Type:
N/A
Has Fireplace:
Yes
Fireplace Type:
N/A
Property Details
15115
No
No
Type:
Garage, Attached
Location:
N/A
Status:
N/A
Number of Spaces:
2
N/A
N/A
N/A
N/A
N/A
N/A
N/A
Construction Details
Colonial
Brick
N/A
N/A
N/A
Tax History
Year
Amount
Land
Improvement
Percent Change
Assessment
2019
$14,461
$200,800
$130,500
--%
$331,300
2019
$14,461
$200,800
$130,500
--%
$331,300
2018
$14,368
$200,800
$130,500
--%
$331,300
2017
$14,461
$200,800
$130,500
--%
$331,300
2016
$14,249
$200,800
$130,500
--%
$331,300
2013
$13,457
$200,800
$130,500
--%
$331,300
2013
$13,457
$200,800
$130,500
--%
$331,300
2012
$12,685
$200,800
$130,500
--%
$331,300

Average Home Price in 07901
Nearby Properties
Zip Code
Price
Bed
Bath
Sqft
Lot
Sold Date
$3,045,609
$3,045,609
-- Beds
-- Baths
1,724 Sqft
15,115 Lot (sqft)
Sold 10/26/2026
$1,165,918
$1,165,918
-- Beds
-- Baths
1,584 Sqft
12,898 Lot (sqft)
Sold NaN/NaN/NaN