Member Features
Find Real Estate Bargain!
Full foreclosure details
Home value, equity and ownership info
Find homes priced below market
Get full access with a FREE Account
Already a member?
$380,000
Listing Price4beds
2baths
1,464sqft
27,965sqft lot
105 Brantwood Dr, Elkton, MD 21921
Member Features
Find Real Estate Bargain!
Full foreclosure details
Home value, equity and ownership info
Find homes priced below market
Get full access with a FREE Account
Already a member?
For Sale
Home type
Price / sqft
Year built
Home Details
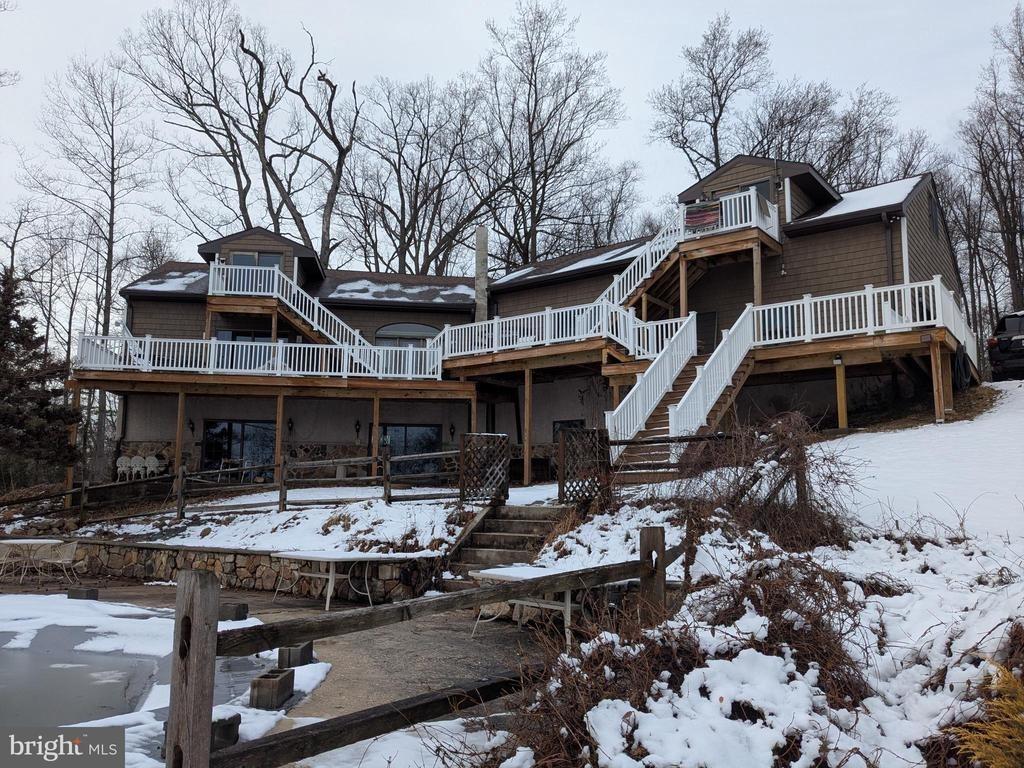
A wonderful opportunity to become part of the desirable Brantwood community in Elkton. This lovely rancher is nestled in a peaceful cul-de-sac neighborhood. This home has 4 bedrooms, a full bathroom in the primary bedroom and a full hall bathroom. This well-maintained home sits on 0.64 acres of mature landscaping with established evergreens and includes a spacious she-shed/man cave complete with a ceiling fan, lighting, and air conditioning. The current owner has enjoyed this versatile space as an art studio.nnUpon entering, you are welcomed by a traditional foyer with convenient space for coats and everyday essentials before moving into the dining room, kitchen, and living room. The living room features a cathedral ceiling, a fireplace and original hardwood floors, creating a warm and inviting space perfect for crisp spring mornings. nnFrom the living room, step out onto the deck with a covered pergola overlooking the backyard, providing a comfortable outdoor area for relaxing or entertaining. The rear yard also includes a charming garden area with perennial flowers.nnThe attached 2-car garage provides ample additional storage and conveniently houses the laundry area. From the garage, youll also have access to a full basement featuring a utility sink, abundant storage and workspace, as well as a separate room ideal for a home gym, hobby room, or flex space.nnConveniently located just a short distance from Chesapeake City waterfront, local restaurants, shops, and attractions.
Interior Details
1464
4
2
Has Heating:
Yes
Heating Type:
Forced Air With Air Conditioning
Has Cooling:
Yes
Cooling Type:
N/A
Has Fuel:
No
Fuel Type:
N/A
Has Basement:
No
Basement Type:
Basement (unspecified)
Has Flooring:
No
Flooring Type:
N/A
Has Fireplace:
Yes
Fireplace Type:
N/A
Property Details
27965
No
Yes
Type:
Garage, Attached
Location:
N/A
Status:
N/A
Number of Spaces:
2
No
No
No
No
No
No
No
Construction Details
N/A
Siding (not Specified)
N/A
N/A
Composition Shingle
Tax History
Year
Amount
Land
Improvement
Percent Change
Assessment
2021
$2,408
$0
$0
--%
$203,600
2020
$2,363
$0
$0
--%
$199,700
2019
$2,318
$98,900
$96,900
--%
$195,800
2018
$2,318
$98,900
$96,900
--%
$195,800
2017
$2,220
$98,900
$96,900
--%
$195,800
2015
$2,232
$98,900
$98,100
--%
$197,000
2014
$2,232
$0
$0
--%
$197,000
2012
$2,459
$0
$0
--%
$217,600

Average Home Price in 21921
Nearby Properties
Zip Code
Price
Bed
Bath
Sqft
Lot
Sold Date
$442,677
$442,677
-- Beds
1.5 Baths
1,444 Sqft
27,965 Lot (sqft)
Sold 10/26/2026
$380,000
$380,000
4 Beds
2 Baths
1,464 Sqft
27,965 Lot (sqft)
Sold 10/26/2026