
Member Features
Find Real Estate Bargain!
Full foreclosure details
Home value, equity and ownership info
Find homes priced below market
Get full access with a FREE Account
Already a member?
$439,900
Listing Price--beds
1.5baths
1,444sqft
27,965sqft lot
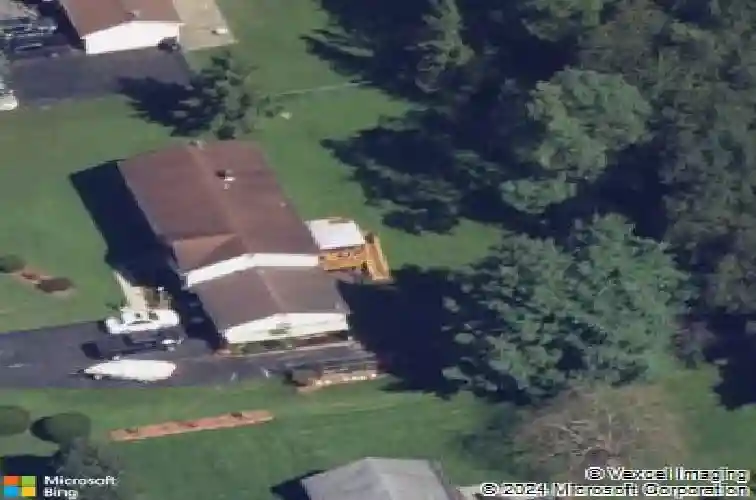
115 Brantwood Dr, Elkton, MD 21921
Member Features
Find Real Estate Bargain!
Full foreclosure details
Home value, equity and ownership info
Find homes priced below market
Get full access with a FREE Account
Already a member?
For Sale
Home type
Price / sqft
Year built
Home Details
Back on the market with improvements! This charming Tudor style home located in the Brantwood cul-de-sac community, has 4 bedrooms, 3 full baths, and sits on a generous 0.64-acre lot. Thoughtfully designed for comfortable living, the home welcomes you with an inviting foyer that leads to a semi-open floor plan with beautiful wood laminate floors throughout, creating a warm and cohesive living space ideal for both everyday living and entertaining.nnThe main level boasts a bright living room with a large bay window and cozy pellet stove, a formal dining room with access to a spacious deck, perfect for enjoying your morning coffee or hosting summer gatherings and a modern kitchen equipped with stainless steel appliances, a breakfast bar, ample granite counter space, electric cooking, and a built-in microwave.nnDown the hall, you'll find a full hall bathroom, a linen closet, a second bedroom, and primary suite featuring his and her closets and a beautifully tiled en suite bath.nnThe lower level provides additional living space and is currently configured as a family room w/ pellet stove, 2 additional bedrooms, a full 3 piece bathroom, and a laundry area. A separate workshop room with built-in shelving and drawers offers excellent space for hobbies, projects, or extra storage.nnAdditional features include abundant storage throughout, interior access to the attached two-car garage, and a driveway that comfortably accommodates up to six vehicles plus extra parking for a small boat o
Interior Details
1444
N/A
1.5
Has Heating:
Yes
Heating Type:
Heat Pump
Has Cooling:
Yes
Cooling Type:
N/A
Has Fuel:
No
Fuel Type:
N/A
Has Basement:
No
Basement Type:
No Basement
Has Flooring:
No
Flooring Type:
N/A
Has Fireplace:
Yes
Fireplace Type:
N/A
Property Details
27965
No
Yes
Type:
Garage, Attached
Location:
N/A
Status:
N/A
Number of Spaces:
2
N/A
N/A
N/A
N/A
N/A
N/A
N/A
Construction Details
Split Foyer
Siding (not Specified)
N/A
N/A
Composition Shingle
Tax History
Year
Amount
Land
Improvement
Percent Change
Assessment
2021
$2,462
$0
$0
--%
$208,333
2020
$2,353
$0
$0
--%
$198,867
2019
$2,244
$98,900
$90,500
--%
$189,400
2018
$2,176
$0
$0
--%
$183,533
2017
$2,020
$0
$0
--%
$177,667
2015
$1,954
$98,900
$72,900
--%
$171,800
2014
$1,954
$0
$0
--%
$171,800
2012
$2,421
$0
$0
--%
$214,200

Average Home Price in 21921
Nearby Properties
Zip Code
Price
Bed
Bath
Sqft
Lot
Sold Date
$376,085
$376,085
-- Beds
2 Baths
1,515 Sqft
33,001 Lot (sqft)
Sold 05/06/2026
$439,900
$439,900
-- Beds
1.5 Baths
1,444 Sqft
27,965 Lot (sqft)
Sold 10/18/2026
$380,000
$380,000
4 Beds
2 Baths
1,464 Sqft
27,965 Lot (sqft)
Sold 10/13/2026





