Member Features
Find Real Estate Bargain!
Full foreclosure details
Home value, equity and ownership info
Find homes priced below market
Get full access with a FREE Account
Already a member?
$830,126
Listing Price4beds
3.5baths
3,351sqft
74,923sqft lot
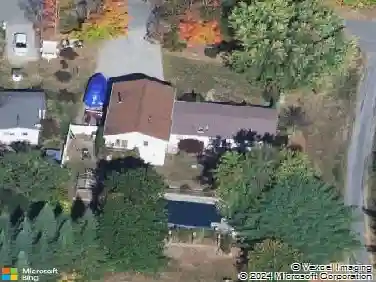
9 Brandywine Ln, Shirley, MA 01464
Member Features
Find Real Estate Bargain!
Full foreclosure details
Home value, equity and ownership info
Find homes priced below market
Get full access with a FREE Account
Already a member?
For Sale
Off Market
Home type
Price / sqft
Year built
Home Details
Tucked away at the end of a peaceful dead-end street, this gorgeous 4397 sq. ft. Colonial offers exceptional privacy on 1.72 acres in Apple Orchard Estates. A welcoming foyer with a sweeping staircase, arched window, and chandelier opens to gracious formal living and dining rooms, an oversized fireplaced family room, a flexible office or first-floor bedroom, and an upgraded kitchen with granite countertops, a large island, and a sun-filled breakfast nook. A composite deck and paved patio create a private setting for outdoor entertaining. The newly finished lower level offers a game room, home theater, and full bath. Upstairs, the luxurious primary suite features a sitting area, oversized custom walk-in closet, and spa-inspired bath with dual vanities, glass shower, and jetted tub. Five bedrooms, four full baths, and versatile living spaces make this home ideal for raising a family, entertaining, hosting guests, and multigenerational living.
Interior Details
3351
4
3.5
Has Heating:
Yes
Heating Type:
Forced Air With Air Conditioning
Has Cooling:
Yes
Cooling Type:
N/A
Has Fuel:
Yes
Fuel Type:
Gas
Has Basement:
No
Basement Type:
Unfinished
Has Flooring:
No
Flooring Type:
N/A
Has Fireplace:
Yes
Fireplace Type:
N/A
Property Details
74923
No
No
Type:
N/A
Location:
N/A
Status:
N/A
Number of Spaces:
N/A
N/A
N/A
N/A
N/A
N/A
N/A
N/A
Construction Details
Colonial
Aluminum/vinyl
N/A
Hip
Asphalt
Tax History
Year
Amount
Land
Improvement
Percent Change
Assessment
2021
$8,331
$123,600
$380,400
--%
$504,000
2020
$8,010
$123,600
$373,600
--%
$497,200
2019
$7,841
$123,600
$364,000
--%
$487,600
2018
$7,960
$121,200
$363,600
--%
$484,800
2017
$7,834
$119,600
$354,600
--%
$474,200
2015
$7,243
$102,100
$316,300
--%
$418,400
2014
$6,980
$81,300
$335,400
--%
$416,700
2013
$6,662
$104,900
$320,800
--%
$425,700

Average Home Price in 01464
Nearby Properties
Zip Code
Price
Bed
Bath
Sqft
Lot
Sold Date
$735,112
$735,112
4 Beds
3 Baths
3,763 Sqft
38,054 Lot (sqft)
Sold 10/26/2026
$830,126
$830,126
4 Beds
3.5 Baths
3,351 Sqft
74,923 Lot (sqft)
Sold 10/26/2026