Member Features
Find Real Estate Bargain!
Full foreclosure details
Home value, equity and ownership info
Find homes priced below market
Get full access with a FREE Account
Already a member?
$524,900
Listing Price4beds
2.5baths
2,076sqft
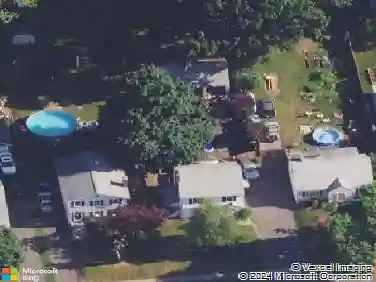
40,075sqft lot
70 Braemar Dr, Cheshire, CT 06410
Member Features
Find Real Estate Bargain!
Full foreclosure details
Home value, equity and ownership info
Find homes priced below market
Get full access with a FREE Account
Already a member?
For Sale
Off Market
Home type
Price / sqft
Year built
Home Details
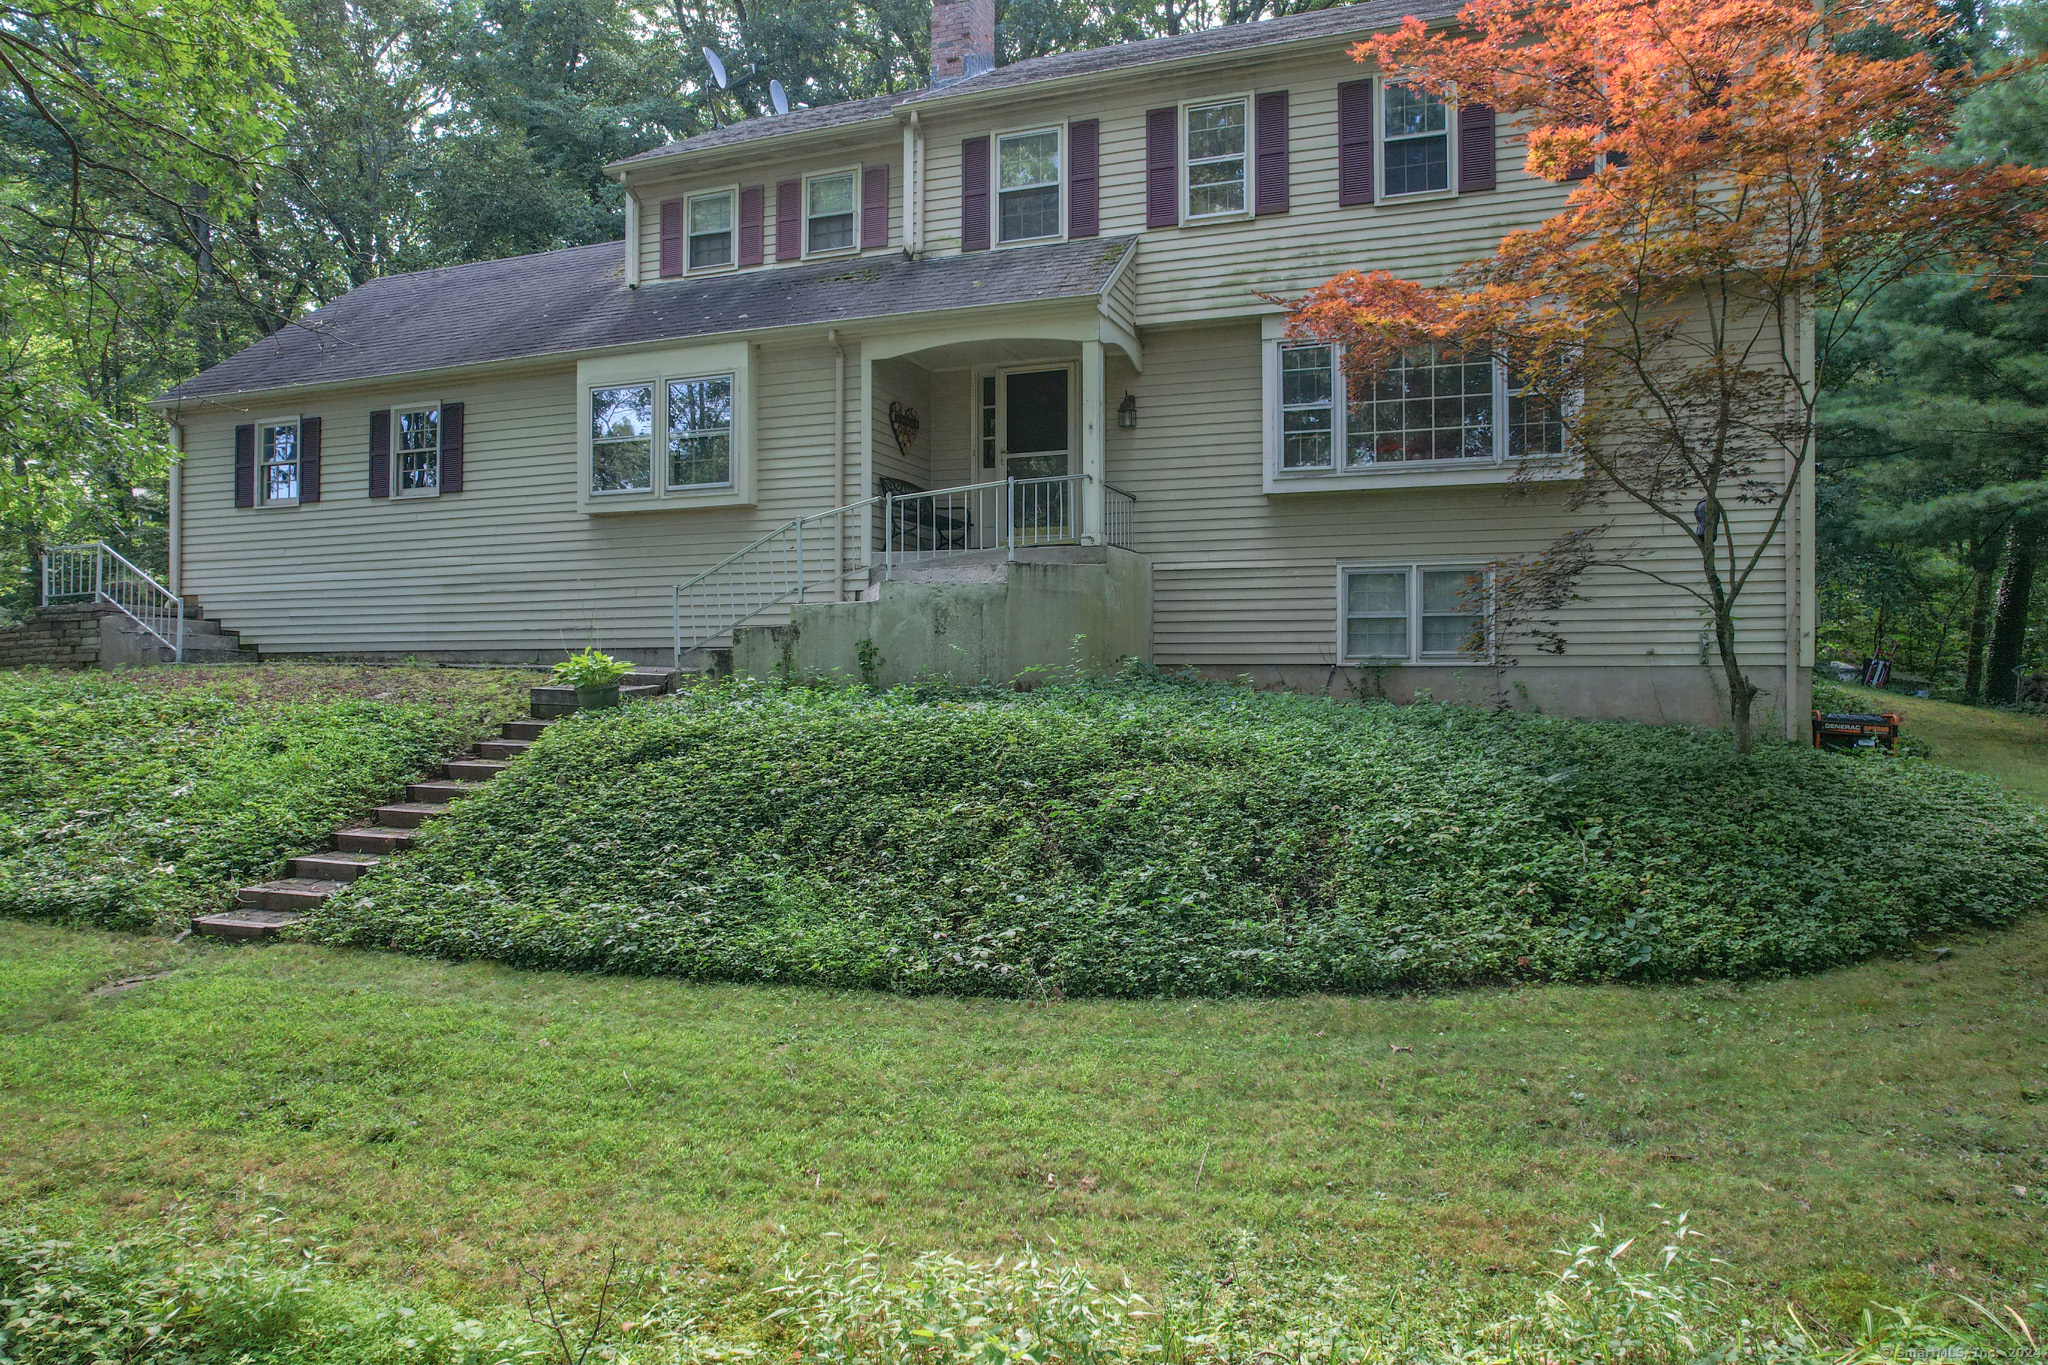
Welcome to 70 Braemar Drive! Nestled in North Cheshire, this charming 4-bedroom, 2.1-bath colonial sits on nearly an acre of serene wooded land. Step up to the front entry through the covered porch and into a welcoming formal living room with a cozy fireplace. The spacious family room to the right is highlighted by the large bay window offering plenty of natural light. The eat-in kitchen features granite countertops with a butcher block accent, custom cabinetry, a tiled backsplash, stainless steel appliances and a garden window. Adjacent to the kitchen, you'll find a convenient half bath and a storage area, plus a delightful enclosed sun porch/mudroom that provides access to the two-car attached garage and the backyard. Upstairs, the bright primarty bedroom boasts double closets and an ensuite bathroom. Three additional generously sized bedrooms and a full bathroom complete the upper level. This home also features hardwood flooring throughout, natural gas for heating and cooking, central air conditioning and a central vacuum system. The walk-out basement provides space for separate laundry area, large storage room and the perfect additional space for hanging out, entertaining or a workout space to fit your needs. Outside, enjoy a perfect blend of landscaped areas, a charming patio with firepit area that is ideal for outdoor gatherings along with wooded areas to explore. Come visit 70 Braemar Drive and discover your new home today!, The pool table and pool light fixture a
Interior Details
2076
4
2.5
Has Heating:
Yes
Heating Type:
Forced Air With Air Conditioning
Has Cooling:
Yes
Cooling Type:
N/A
Has Fuel:
Yes
Fuel Type:
Gas
Has Basement:
No
Basement Type:
Unfinished
Has Flooring:
No
Flooring Type:
N/A
Has Fireplace:
Yes
Fireplace Type:
N/A
Property Details
40075
No
Yes
Type:
Garage, Detached
Location:
N/A
Status:
N/A
Number of Spaces:
0
N/A
N/A
N/A
N/A
N/A
N/A
N/A
Construction Details
Colonial
Wood Siding
N/A
Gable
Shingle
Tax History
Year
Amount
Land
Improvement
Percent Change
Assessment
2020
$7,065
$88,910
$123,760
--%
$212,670
2019
$7,065
$88,910
$123,760
--%
$212,670
2018
$7,095
$90,300
$127,200
--%
$217,500
2017
$6,947
$90,300
$127,200
--%
$217,500
2016
$6,784
$90,300
$127,200
--%
$217,500
2014
$6,579
$90,300
$127,200
--%
$217,500
2011
$6,424
$94,920
$137,830
--%
$232,750

Average Home Price in 06410
Nearby Properties
Zip Code
Price
Bed
Bath
Sqft
Lot
Sold Date
$152,328
$152,328
4 Beds
2.5 Baths
1,851 Sqft
19,602 Lot (sqft)
Sold 07/15/2026
$685,475
$685,475
3 Beds
2 Baths
1,958 Sqft
20,038 Lot (sqft)
Sold 10/26/2026
$670,242
$670,242
4 Beds
2.5 Baths
2,344 Sqft
49,223 Lot (sqft)
Sold 10/27/2026
$524,900
$524,900
4 Beds
2.5 Baths
2,076 Sqft
40,075 Lot (sqft)
Sold 10/13/2026