Member Features
Find Real Estate Bargain!
Full foreclosure details
Home value, equity and ownership info
Find homes priced below market
Get full access with a FREE Account
Already a member?
$685,475
Listing Price3beds
2baths
1,958sqft
20,038sqft lot
1062 Amherst Pl, Cheshire, CT 06410
Member Features
Find Real Estate Bargain!
Full foreclosure details
Home value, equity and ownership info
Find homes priced below market
Get full access with a FREE Account
Already a member?
For Sale
Home type
Price / sqft
Year built
Home Details
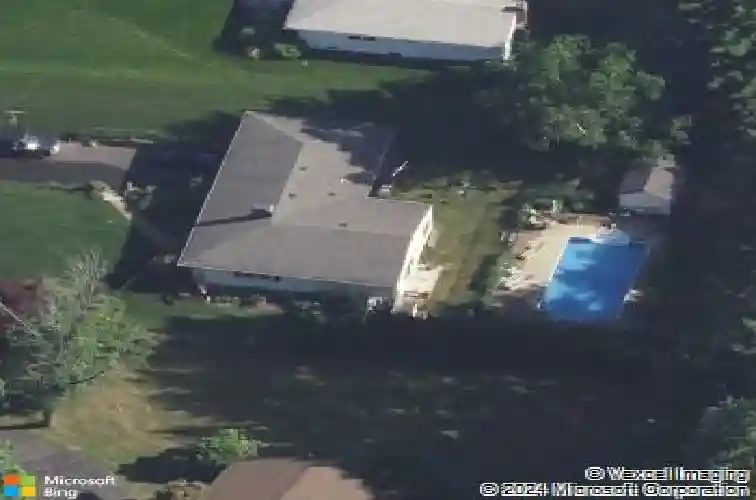
This expanded Ranch in Cheshire brings together easy one-level living, inviting indoor spaces, and a backyard built for warm-weather enjoyment. Set at 1062 Amherst Place, the home offers 1,958 sq ft on the main level plus an additional 312 sq ft in the partially finished lower level, along with a 2-car under garage. Hardwood floors run through the living room, dining room, hallway, and bedrooms, while wainscoting and crown molding add a polished finish throughout. The large eat-in kitchen stands out with an island, granite counters, stainless steel appliances, double wall ovens, tile flooring, and an open flow into the family room. From the kitchen and family room, sliders frame views of the private backyard with a fenced in-ground pool, new vinyl liner, patio surround, lawn space, and perennial gardens. A stone fireplace anchors the living room, and the lower-level rec room adds a second fireplace for extra space to gather, unwind, or work from home. Both full baths have been remodeled, including the hall bath and the primary bedroom bath with a glass shower. Located in the Barnum Elementary School district and close to the new Shops at Stone Bridge, Whole Foods, Starbucks, dining, retail, easy commuting close to 691 and 84, tucked away in desirable neighborhood!!
Interior Details
1958
3
2
Has Heating:
Yes
Heating Type:
Hot Water
Has Cooling:
Yes
Cooling Type:
N/A
Has Fuel:
Yes
Fuel Type:
Oil
Has Basement:
No
Basement Type:
Unfinished
Has Flooring:
No
Flooring Type:
N/A
Has Fireplace:
Yes
Fireplace Type:
N/A
Property Details
20038
No
Yes
Type:
Garage, Basement
Location:
N/A
Status:
N/A
Number of Spaces:
2
N/A
N/A
N/A
N/A
N/A
N/A
N/A
Construction Details
Ranch
Aluminum/vinyl
N/A
Hip
Shingle
Tax History
Year
Amount
Land
Improvement
Percent Change
Assessment
2020
$7,058
$88,910
$123,550
--%
$212,460
2019
$7,058
$88,910
$123,550
--%
$212,460
2018
$6,823
$90,300
$118,880
--%
$209,180
2017
$6,681
$90,300
$118,880
--%
$209,180
2016
$6,524
$90,300
$118,880
--%
$209,180
2014
$6,328
$90,300
$118,880
--%
$209,180
2011
$6,180
$94,920
$128,980
--%
$223,900

Average Home Price in 06410
Nearby Properties
Zip Code
Price
Bed
Bath
Sqft
Lot
Sold Date
$505,202
$505,202
3 Beds
2 Baths
1,668 Sqft
35,284 Lot (sqft)
Sold 07/30/2026
$152,328
$152,328
4 Beds
2.5 Baths
1,851 Sqft
19,602 Lot (sqft)
Sold 07/15/2026
$615,321
3 Beds
3 Baths
1,836 Sqft
0 Lot (sqft)
Sold 06/03/2026
$685,475
$685,475
3 Beds
2 Baths
1,958 Sqft
20,038 Lot (sqft)
Sold 10/13/2026
$585,618
$585,618
4 Beds
3.5 Baths
1,882 Sqft
15,682 Lot (sqft)
Sold 10/13/2026
$644,638
$644,638
3 Beds
2.5 Baths
1,937 Sqft
17,860 Lot (sqft)
Sold 10/13/2026