Member Features
Find Real Estate Bargain!
Full foreclosure details
Home value, equity and ownership info
Find homes priced below market
Get full access with a FREE Account
Already a member?
$314,905
Listing Price4beds
3baths
2,110sqft
--sqft lot
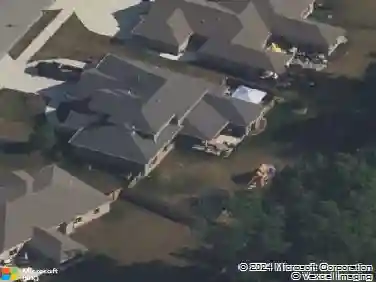
4409 Bradley Dr, Fort Wayne, IN 46818
Member Features
Find Real Estate Bargain!
Full foreclosure details
Home value, equity and ownership info
Find homes priced below market
Get full access with a FREE Account
Already a member?
For Sale
Home type
Price / sqft
Year built
Home Details
This home is near completion and MOVE IN READY! Start Your Home Search With Us! Welcome to a new lifestyle & new home! Come experience the high quality of new homes made w/ precise craftsmanship, desirable floorplans and modern interiors & exteriors. Located in the charming Colonial Heights community, we present our BELLAMY floorplan! Photos representative of plan only and may vary as built. This beautiful home stands out w/ the ever-classic, black/white color palette thats accented w/ varied gray stones. Enjoy privacy in the large backyard w/ patio, stretching out to a tranquil, tree-lined area. From the covered front porch, strut down the foyer to the great room. Youll live comfortably & entertain in style w/ open flow kitchen/dining/living. The spacious kitchen offers elegant light gray, soft-close cabinets, stainless steel appliances, walk-in pantry & large island w/ sink. Also on the main level is a wonderful Study, ideally located near the front door that can be used as the perfect office space! Off the foyer, before the great room is the convenient half-bath. Cleverly situated away from the front door is an inviting half-turn staircase leading you to unwind in the upper level. The oversized Main Bedroom shines bright w/ an abundance of natural window light featuring a deluxe bath with separate throne room and ample storage in the walk-in closet. Just down the hall is the spacious laundry room, the other full bath, & storage/utility closet. The remaining 3 bedrooms all
Interior Details
2110
4
3
Has Heating:
Yes
Heating Type:
Central
Has Cooling:
Yes
Cooling Type:
Central
Has Fuel:
No
Fuel Type:
N/A
Has Basement:
No
Basement Type:
N/A
Has Flooring:
No
Flooring Type:
N/A
Has Fireplace:
Yes
Fireplace Type:
N/A
Property Details
N/A
No
No
Type:
Garage, Attached
Location:
N/A
Status:
N/A
Number of Spaces:
2
N/A
N/A
N/A
N/A
N/A
N/A
N/A
Construction Details
N/A
N/A
N/A
N/A
Asphalt
Tax History
Year
Amount
Land
Improvement
Percent Change
Assessment

Average Home Price in 46818
Nearby Properties
Zip Code
Price
Bed
Bath
Sqft
Lot
Sold Date
$262,032
3 Beds
2 Baths
2,422 Sqft
8,058 Lot (sqft)
Sold 10/13/2026
$314,344
$314,344
4 Beds
2.5 Baths
2,347 Sqft
0 Lot (sqft)
Sold 10/26/2026
$347,500
3 Beds
2.5 Baths
1,942 Sqft
13,983 Lot (sqft)
Sold 10/13/2026
$347,385
$347,385
4 Beds
3 Baths
2,424 Sqft
0 Lot (sqft)
Sold 10/12/2026
$314,905
$314,905
4 Beds
3 Baths
2,110 Sqft
0 Lot (sqft)
Sold 09/29/2026
$301,737
$301,737
4 Beds
3 Baths
2,110 Sqft
0 Lot (sqft)
Sold 10/13/2026
$329,900
$329,900
4 Beds
3 Baths
2,349 Sqft
0 Lot (sqft)
Sold 10/13/2026
$326,096
$326,096
4 Beds
2.5 Baths
2,098 Sqft
0 Lot (sqft)
Sold 10/13/2026
$299,900
$299,900
4 Beds
3 Baths
2,051 Sqft
0 Lot (sqft)
Sold 10/12/2026