Member Features
Find Real Estate Bargain!
Full foreclosure details
Home value, equity and ownership info
Find homes priced below market
Get full access with a FREE Account
Already a member?
$329,900
Listing Price4beds
3baths
2,349sqft
--sqft lot
8043 Carlie Ct, Fort Wayne, IN 46818
Member Features
Find Real Estate Bargain!
Full foreclosure details
Home value, equity and ownership info
Find homes priced below market
Get full access with a FREE Account
Already a member?
For Sale
Off Market
Home type
Price / sqft
Year built
Home Details
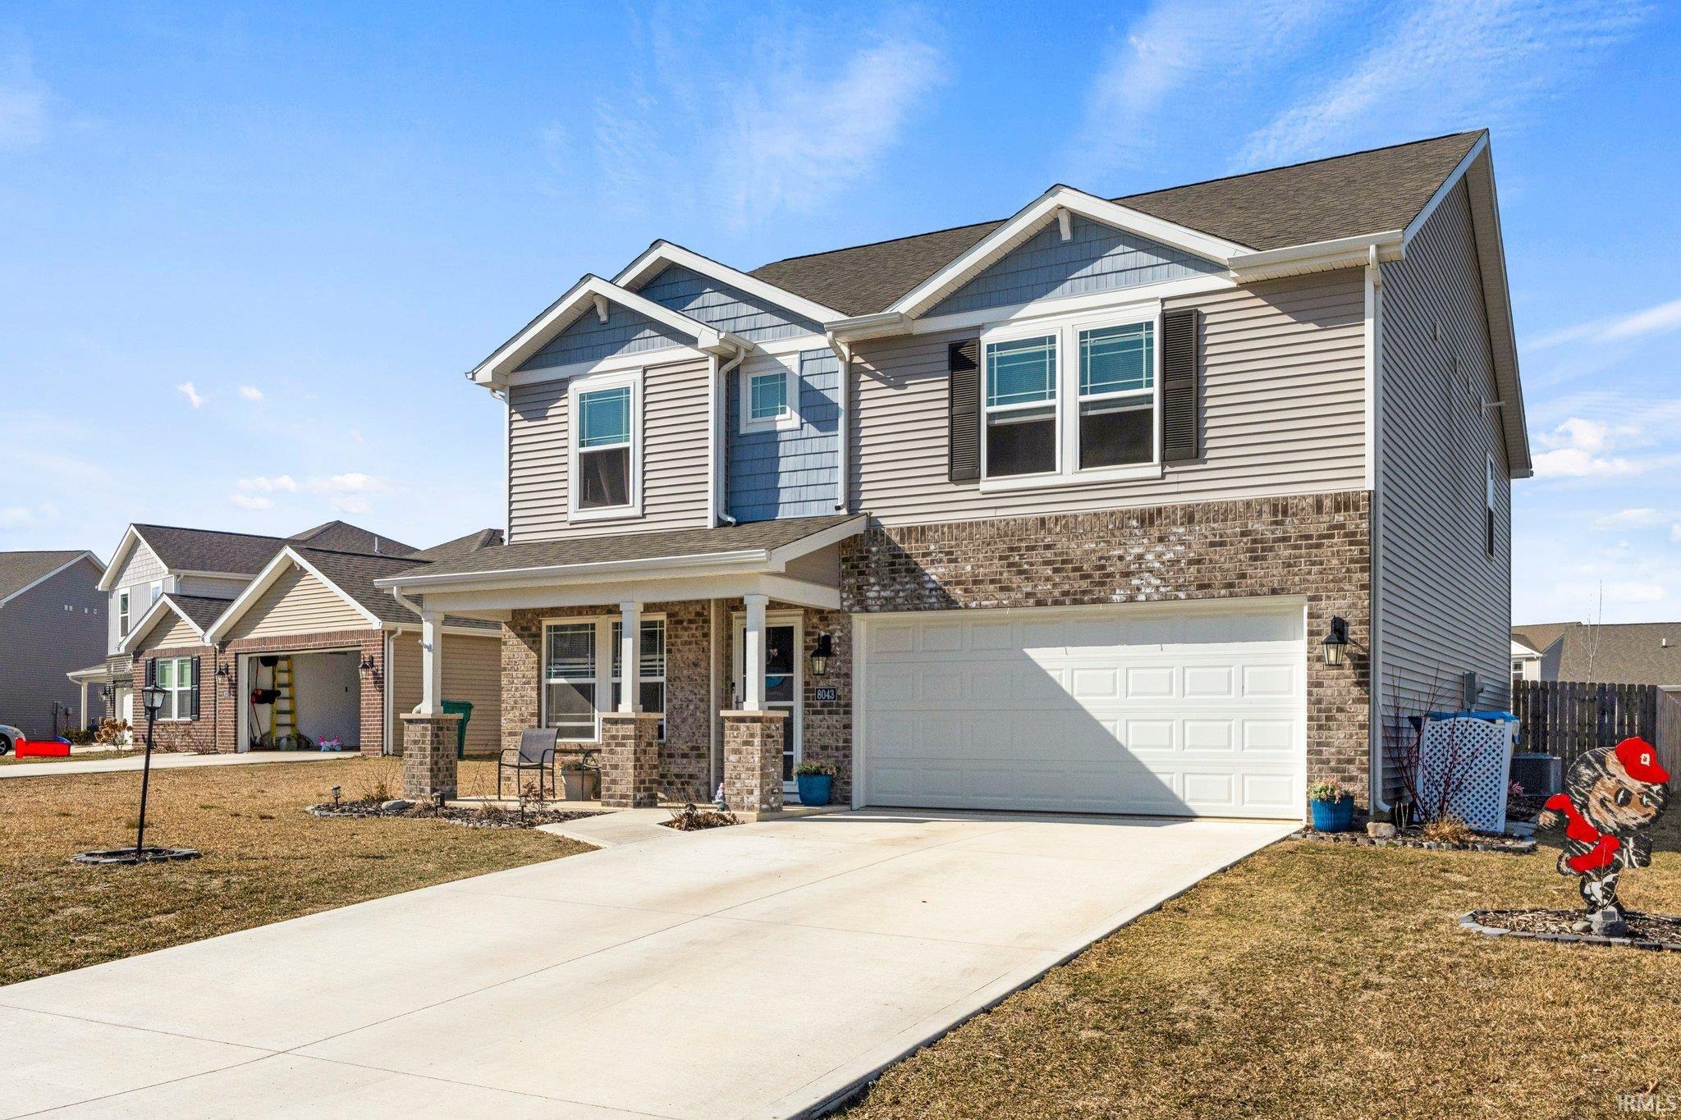
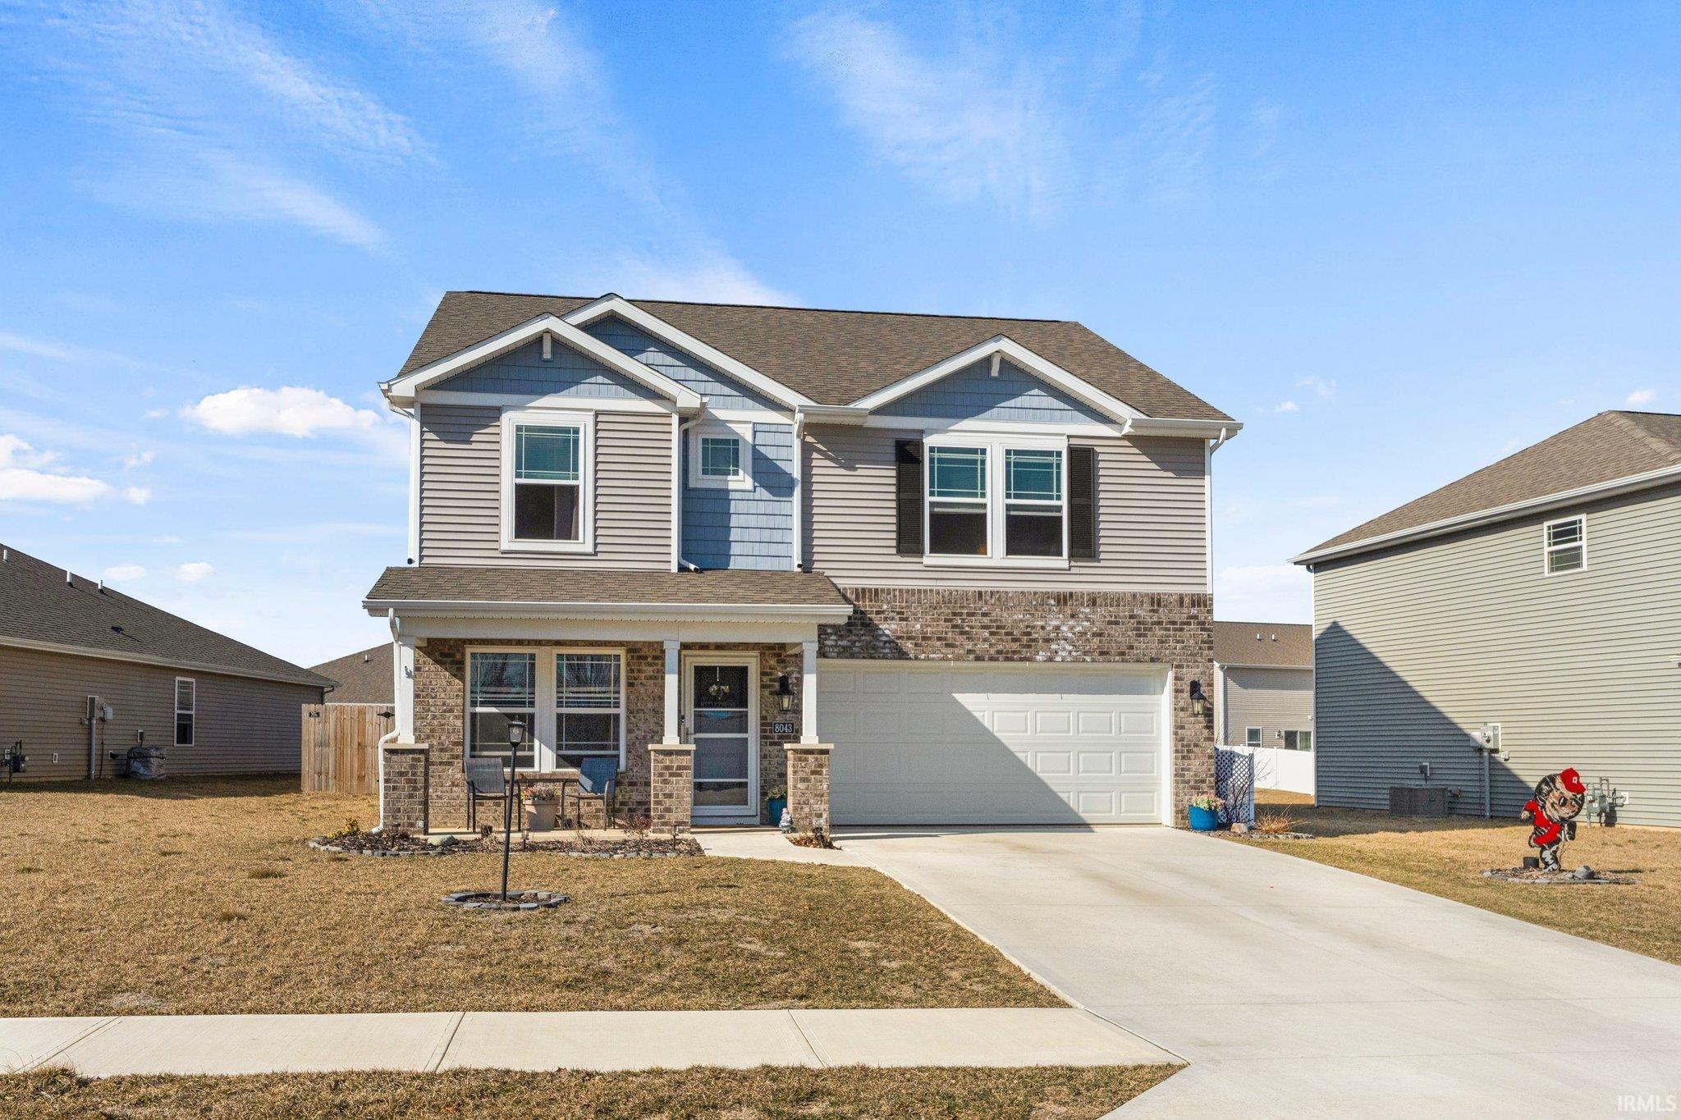
This beautiful two-story home offers 2,349 square feet of thoughtfully designed living space, perfect for families and those who love to entertain. Featuring 4 bedrooms, 2.5 bathrooms, and an open, functional layout, this home combines comfort and style seamlessly. The first floor features an expansive family room perfect for gatherings, a spacious dining area for family meals and special occasions, theres a versatile area for work or play that can be adapted to suit your needs and a modern kitchen with a walk-in pantry for added convenience and storage. On the second floor, youll find the luxurious primary suite with a large bedroom, private bath, and walk-in closet for ultimate relaxation and comfort. There are three additional bedrooms offering ample space for family, guests, or a home office. For outdoor living, the extended patio is ideal for dining, relaxation, and entertaining. A new wood privacy fence creates a secluded space for you to unwind and enjoy your surroundings. This home is equipped with Americas Smart Home Technology, allowing you to control and monitor your home remotely via smartphone, tablet, or computer. It also includes a structural warranty for peace of mind and long-term value. This home offers everything you need for modern living. Whether youre relaxing indoors or enjoying the outdoor space, youll feel right at home. Dont miss out on this perfect blend of style, space, and technology.
Interior Details
2349
4
3
Has Heating:
Yes
Heating Type:
Central
Has Cooling:
Yes
Cooling Type:
Central
Has Fuel:
No
Fuel Type:
N/A
Has Basement:
No
Basement Type:
N/A
Has Flooring:
No
Flooring Type:
N/A
Has Fireplace:
Yes
Fireplace Type:
N/A
Property Details
N/A
No
No
Type:
Garage, Attached
Location:
N/A
Status:
N/A
Number of Spaces:
2
N/A
N/A
N/A
N/A
N/A
N/A
N/A
Construction Details
N/A
N/A
N/A
N/A
Asphalt
Tax History
Year
Amount
Land
Improvement
Percent Change
Assessment

Average Home Price in 46818
Nearby Properties
Zip Code
Price
Bed
Bath
Sqft
Lot
Sold Date
$228,532
3 Beds
2 Baths
2,588 Sqft
7,150 Lot (sqft)
Sold 05/14/2026
$329,900
$329,900
4 Beds
3 Baths
2,349 Sqft
0 Lot (sqft)
Sold 10/13/2026
$326,096
$326,096
4 Beds
2.5 Baths
2,098 Sqft
0 Lot (sqft)
Sold 10/13/2026
$262,032
3 Beds
2 Baths
2,422 Sqft
8,058 Lot (sqft)
Sold 10/13/2026
$329,695
$329,695
4 Beds
3 Baths
2,408 Sqft
0 Lot (sqft)
Sold 09/29/2026
$347,385
$347,385
4 Beds
3 Baths
2,424 Sqft
0 Lot (sqft)
Sold 10/12/2026
$301,737
$301,737
4 Beds
3 Baths
2,110 Sqft
0 Lot (sqft)
Sold 10/13/2026
$314,344
$314,344
4 Beds
2.5 Baths
2,347 Sqft
0 Lot (sqft)
Sold 10/18/2026
$299,900
$299,900
4 Beds
3 Baths
2,051 Sqft
0 Lot (sqft)
Sold 10/12/2026