Member Features
Find Real Estate Bargain!
Full foreclosure details
Home value, equity and ownership info
Find homes priced below market
Get full access with a FREE Account
Already a member?
$2,575,000
Listing Price6beds
7baths
1,440sqft
3,100sqft lot
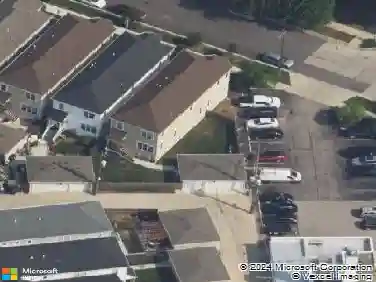
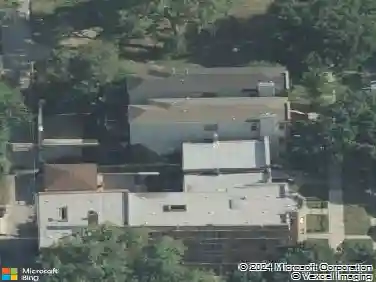
3719 N Bosworth Ave, Chicago, IL 60613
Member Features
Find Real Estate Bargain!
Full foreclosure details
Home value, equity and ownership info
Find homes priced below market
Get full access with a FREE Account
Already a member?
For Sale
Off Market
Home type
Price / sqft
Year built
Home Details
Just Completed! Welcome to 3719 N Bosworth, a spacious and thoughtfully designed New Construction home nestled in the vibrant Southport Corridor and within the prestigious Blaine Elementary district. This stunning home offers four levels of luxury living, crafted with impeccable attention to detail. Spanning over 4,500 square feet, this residence features 6 generous bedrooms, 5 full baths, and 2 half baths-providing ample space for luxury living, guests, and entertaining. Upon entering the gracious foyer, youre welcomed into a sun-drenched living room, where a wall of west facing windows floods the space with natural light. The open floor plan seamlessly connects the living and dining areas, leading into the chefs kitchen. The kitchen is a masterpiece, boasting top-of-the-line 48 Wolf Range and 60 Sub-Zero paneled refrigerator, quartz countertops, custom cabinetry with exceptional storage, a walk-in butlers pantry, a wet bar, coffee bar and built-in banquette seating with storage. The adjacent family room, anchored by a gas fireplace and flanked by custom built-ins, creates a warm and inviting space. A fully built-out mudroom with storage and a powder room complete the main level. Walk out to the covered back deck, grassy yard with fireplace for toasting marshmallows this Fall. The second floor features 4 spacious bedrooms and 3 full baths, including the luxurious primary suite. This serene retreat features 2 huge walk-in closets and a spa-like bath with separate vanities, an
Interior Details
1440
6
7
Has Heating:
Yes
Heating Type:
Yes
Has Cooling:
Yes
Cooling Type:
Central
Has Fuel:
No
Fuel Type:
N/A
Has Basement:
No
Basement Type:
Finished
Has Flooring:
No
Flooring Type:
N/A
Has Fireplace:
Yes
Fireplace Type:
N/A
Property Details
3100
No
No
Type:
Garage, Detached
Location:
N/A
Status:
N/A
Number of Spaces:
2
N/A
N/A
N/A
N/A
N/A
N/A
N/A
Construction Details
Old
Wood
N/A
N/A
Asphalt
Tax History
Year
Amount
Land
Improvement
Percent Change
Assessment
2018
$16,280
$19,840
$68,760
--%
$88,600
2017
$13,766
$17,360
$52,664
--%
$70,024
2016
$13,167
$17,360
$52,664
--%
$70,024
2015
$12,350
$17,360
$52,664
--%
$70,024
2014
$10,031
$14,260
$42,375
--%
$56,635
2012
$9,715
$14,260
$42,375
--%
$56,635
2011
$11,148
$16,740
$56,096
--%
$72,836

Average Home Price in 60613
Nearby Properties
Zip Code
Price
Bed
Bath
Sqft
Lot
Sold Date
$1,599,782
$1,599,782
3 Beds
1.5 Baths
1,325 Sqft
3,125 Lot (sqft)
Sold 09/01/2026
$1,005,033
$1,005,033
3 Beds
1.5 Baths
1,344 Sqft
3,125 Lot (sqft)
Sold 07/28/2026
$1,152,260
$1,152,260
3 Beds
2 Baths
1,429 Sqft
3,125 Lot (sqft)
Sold 07/22/2026
$1,215,309
$1,215,309
3 Beds
1.5 Baths
1,290 Sqft
3,125 Lot (sqft)
Sold 10/27/2026
$1,150,000
$1,150,000
5 Beds
3 Baths
1,360 Sqft
3,125 Lot (sqft)
Sold 10/13/2026
$2,575,000
$2,575,000
6 Beds
7 Baths
1,440 Sqft
3,100 Lot (sqft)
Sold 10/13/2026
$737,225
$737,225
3 Beds
1.5 Baths
1,554 Sqft
3,125 Lot (sqft)
Sold NaN/NaN/NaN
$1,501,418
$1,501,418
2 Beds
1.5 Baths
1,644 Sqft
2,700 Lot (sqft)
Sold 10/26/2026