Member Features
Find Real Estate Bargain!
Full foreclosure details
Home value, equity and ownership info
Find homes priced below market
Get full access with a FREE Account
Already a member?
$1,503,579
Listing Price2beds
1.5baths
1,644sqft
2,700sqft lot
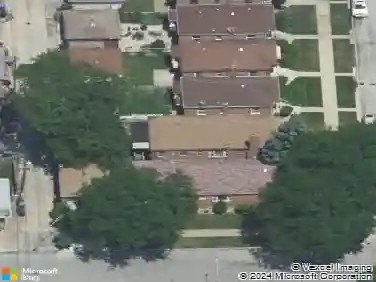
3813 N Hermitage Ave, Chicago, IL 60613
Member Features
Find Real Estate Bargain!
Full foreclosure details
Home value, equity and ownership info
Find homes priced below market
Get full access with a FREE Account
Already a member?
For Sale
Home type
Price / sqft
Year built
Home Details
Bright and spacious 3 bed / 3.1 bath single-family home on a quiet, tree-lined street in the heart of Lakeview. Thoughtfully updated throughout, this home features an expansive first-floor layout with a wood-burning fireplace (2023), tall built-in bookshelves, updated kitchen (2022), and dry bar. The second floor offers 3 bedrooms with large custom-organized closets and 2 full bathrooms. The finished lower level includes an additional family/recreation room and full bath-ideal for guests, a home office, gym, or entertaining. Enjoy the beautifully landscaped backyard with a large Trex deck (2022), turf yard (2017), newer roof (2022) and 2-car garage. Prime location near St. Andrew and Hamilton Elementary, the Southport Corridor, North Center shopping and dining, parks, entertainment, and the Brown Line. The 3800 block of Hermitage is a really great, neighbor-focused block with strong community vibe and great block party!
Interior Details
1644
2
1.5
Has Heating:
Yes
Heating Type:
Yes
Has Cooling:
Yes
Cooling Type:
N/A
Has Fuel:
No
Fuel Type:
N/A
Has Basement:
No
Basement Type:
Unfinished
Has Flooring:
No
Flooring Type:
N/A
Has Fireplace:
Yes
Fireplace Type:
N/A
Property Details
2700
Yes
No
Type:
No Garage
Location:
N/A
Status:
N/A
Number of Spaces:
0
N/A
N/A
N/A
N/A
N/A
N/A
N/A
Construction Details
Bungalow
Wood
N/A
N/A
Asphalt
Tax History
Year
Amount
Land
Improvement
Percent Change
Assessment
2018
$11,581
$15,120
$46,944
--%
$62,064
2017
$9,494
$13,500
$33,981
--%
$47,481
2016
$9,009
$13,500
$33,981
--%
$47,481
2015
$8,609
$13,500
$36,109
--%
$49,609
2014
$7,785
$10,800
$33,730
--%
$44,530
2012
$7,542
$10,800
$33,730
--%
$44,530
2011
$8,597
$12,960
$42,118
--%
$55,078

Average Home Price in 60613
Nearby Properties
Zip Code
Price
Bed
Bath
Sqft
Lot
Sold Date
$1,274,640
$1,274,640
4 Beds
1.5 Baths
1,808 Sqft
4,125 Lot (sqft)
Sold 08/25/2026
$1,303,815
$1,303,815
3 Beds
2 Baths
1,771 Sqft
2,700 Lot (sqft)
Sold 08/12/2026
$1,154,262
$1,154,262
3 Beds
2 Baths
1,429 Sqft
3,125 Lot (sqft)
Sold 07/22/2026
$2,040,522
$2,040,522
3 Beds
3.5 Baths
1,761 Sqft
3,075 Lot (sqft)
Sold 05/20/2026
$1,310,449
$1,310,449
4 Beds
2 Baths
1,816 Sqft
2,700 Lot (sqft)
Sold 10/27/2026
$738,717
$738,717
3 Beds
1.5 Baths
1,554 Sqft
3,125 Lot (sqft)
Sold NaN/NaN/NaN
$1,166,970
$1,166,970
4 Beds
1.5 Baths
1,878 Sqft
3,125 Lot (sqft)
Sold 10/26/2026
$1,503,579
$1,503,579
2 Beds
1.5 Baths
1,644 Sqft
2,700 Lot (sqft)
Sold 10/26/2026
$1,501,710
$1,501,710
3 Beds
2 Baths
1,865 Sqft
2,700 Lot (sqft)
Sold 10/26/2026