
Member Features
Find Real Estate Bargain!
Full foreclosure details
Home value, equity and ownership info
Find homes priced below market
Get full access with a FREE Account
Already a member?
$1,670,000
Listing Price4beds
2baths
1,424sqft
6,060sqft lot
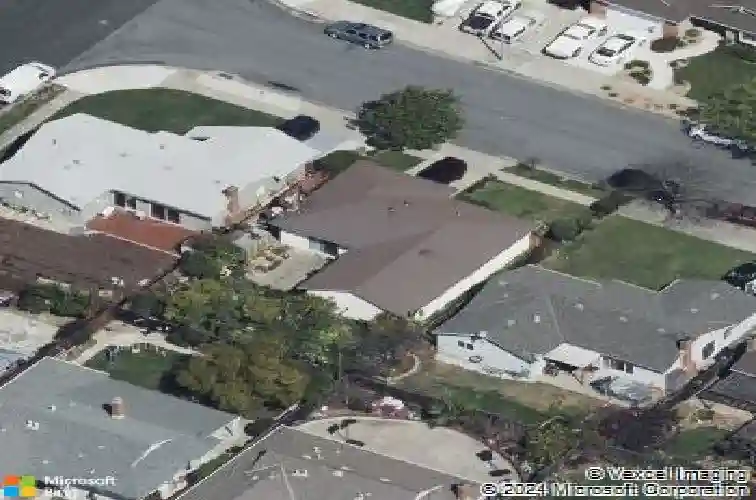
38811 Bonnie Way, Fremont, CA 94536
Member Features
Find Real Estate Bargain!
Full foreclosure details
Home value, equity and ownership info
Find homes priced below market
Get full access with a FREE Account
Already a member?
For Sale
Off Market
Home type
Price / sqft
Year built
Home Details
Price Reduction! BRAND NEW ROOF! Beautiful single-family home in central Fremont, ideally located on a quiet, tree-lined street in the highly sought-after Glenmoor Manor neighborhood. Within walking distance to the elementary school and nearby parks, this home offers an exceptional blend of comfort, convenience, and charm. The spacious backyard features lush mature landscaping and an impressive collection of fruit trees, including persimmon, nectarine, pomelo, orange, lemon, fig, and more. Inside, youll find an inviting floor plan with an updated kitchen showcasing freshly painted cabinets, stainless steel appliances and hood, quartz countertops, a designer subway tile backsplash, and a new stainless-steel sink. Additional highlights include dual-pane windows, copper plumbing, central heating and A/C, an updated primary bathroom, newer interior and exterior paint, newer gas water heater, newer washing machine & dryer, newer refrigerator, Blink whole home security camera system, Smart Moen water shutoff, and high-quality laminate plank flooring with matching baseboards throughout. The home is filled with natural light and features updated light fixtures, including LED recessed lighting in the kitchen. Also, recently updated hallway bathroom in 2026. Recently renovated hallway bathroom. Brand new roof! Offering added value and long-term durability! Conveniently located just minutes from Fremont Hub, Downtown Fremont, shopping, dining, I-880, Highway 84, Dumbarton Bridge, and le
Interior Details
1424
4
2
Has Heating:
Yes
Heating Type:
Forced Air With Air Conditioning
Has Cooling:
No
Cooling Type:
N/A
Has Fuel:
No
Fuel Type:
N/A
Has Basement:
No
Basement Type:
N/A
Has Flooring:
No
Flooring Type:
N/A
Has Fireplace:
Yes
Fireplace Type:
N/A
Property Details
6060
Yes
Yes
Type:
N/A
Location:
N/A
Status:
N/A
Number of Spaces:
N/A
N/A
N/A
N/A
N/A
N/A
N/A
N/A
Construction Details
L-shape
Stucco
N/A
N/A
Wood Shingle
Tax History
Year
Amount
Land
Improvement
Percent Change
Assessment
2020
$4,645
$106,039
$247,425
--%
$353,464
2019
$4,595
$103,960
$242,574
--%
$346,534
2018
$4,502
$101,922
$237,818
--%
$339,740
2017
$4,389
$99,924
$233,156
--%
$333,080
2016
$4,304
$97,965
$228,585
--%
$326,550
2014
$4,157
$94,604
$220,742
--%
$315,346
2013
$3,952
$94,177
$219,746
--%
$313,923
2012
$3,794
$92,330
$215,437
--%
$307,767

Average Home Price in 94536
Nearby Properties
Zip Code
Price
Bed
Bath
Sqft
Lot
Sold Date
$1,127,098
$1,127,098
4 Beds
2 Baths
1,268 Sqft
6,008 Lot (sqft)
Sold 10/24/2026
$1,305,125
$1,305,125
3 Beds
2 Baths
1,440 Sqft
5,880 Lot (sqft)
Sold 09/22/2026
$1,454,419
$1,454,419
4 Beds
2 Baths
1,413 Sqft
6,231 Lot (sqft)
Sold 08/12/2026
$1,852,994
$1,852,994
4 Beds
2 Baths
1,424 Sqft
6,464 Lot (sqft)
Sold 08/07/2026
$1,586,321
$1,586,321
3 Beds
2.5 Baths
1,584 Sqft
8,387 Lot (sqft)
Sold 08/05/2026
$1,607,296
$1,607,296
3 Beds
2 Baths
1,262 Sqft
6,262 Lot (sqft)
Sold 07/07/2026
$1,672,902
$1,672,902
3 Beds
2 Baths
1,340 Sqft
9,195 Lot (sqft)
Sold 10/27/2026
$149,900
$149,900
3 Beds
2 Baths
1,635 Sqft
7,950 Lot (sqft)
Sold 10/26/2026
$1,414,283
$1,414,283
3 Beds
2 Baths
1,320 Sqft
7,000 Lot (sqft)
Sold 10/27/2026
Calculators
Mortgage
Mortgage Calculator
Details for 38811 BONNIE WAY
Property Debt
Foreclosure Contact Details
Similar Homes Nearby

Guides for Bonnie Way

The Fremont, California real estate market experienced considerable fluctuation throughout 2023 and into 2024, with significant peaks and stabilization across various parameters.



