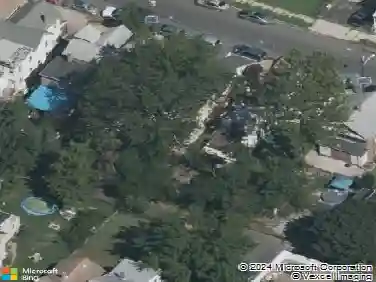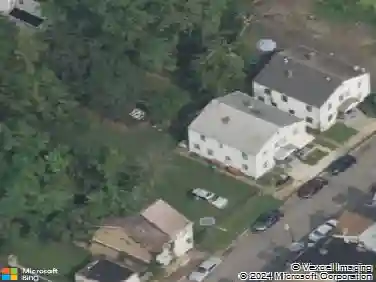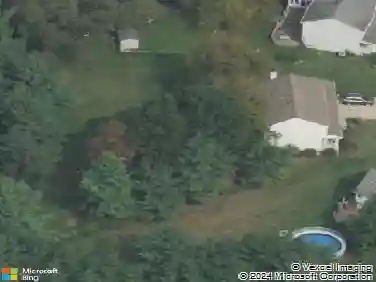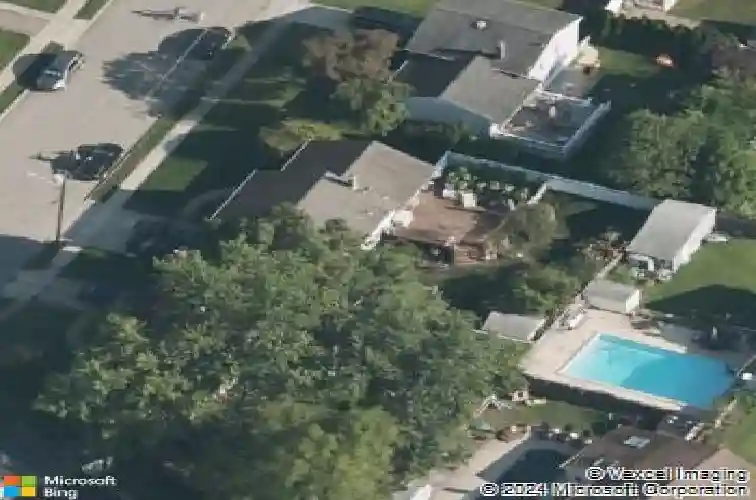
Member Features
Find Real Estate Bargain!
Full foreclosure details
Home value, equity and ownership info
Find homes priced below market
Get full access with a FREE Account
Already a member?
$483,347
Listing Price--beds
--baths
1,646sqft
6,499sqft lot
21 Bonnie Rae Dr, Trenton, NJ 08620
Member Features
Find Real Estate Bargain!
Full foreclosure details
Home value, equity and ownership info
Find homes priced below market
Get full access with a FREE Account
Already a member?
For Sale
Home type
Price / sqft
Year built
Home Details
Welcome to this wonderfully maintained split-level home, perfectly situated in a highly sought-after neighborhood in the Yardville Hamilton area. Meticulously cared for, this turnkey property blends comfort, style, and unbeatable convenience.Step inside to find recently refinished hardwood floors that flow seamlessly throughout the home. The thoughtful split-level layout offers two distinct living spaces, providing plenty of room for both entertaining guests and quiet relaxation. At the heart of the home is a bright and inviting eat-in kitchen, perfect for casual meals and morning coffee. Upstairs, you will find three comfortable bedrooms and 1.5 well-appointed bathrooms, offering a practical and comfortable layout for everyday living.nStep outside to a well-kept backyard. The large deck serves as an outdoor extension of your living space, making it the perfect spot for summer barbecues, outdoor dining, or simply unwinding in the fresh air.
Interior Details
1646
N/A
N/A
Has Heating:
No
Heating Type:
N/A
Has Cooling:
No
Cooling Type:
N/A
Has Fuel:
No
Fuel Type:
N/A
Has Basement:
No
Basement Type:
N/A
Has Flooring:
No
Flooring Type:
N/A
Has Fireplace:
Yes
Fireplace Type:
N/A
Property Details
6499
No
No
Type:
N/A
Location:
N/A
Status:
N/A
Number of Spaces:
N/A
N/A
N/A
N/A
N/A
N/A
N/A
N/A
Construction Details
N/A
N/A
N/A
N/A
N/A
Tax History
Year
Amount
Land
Improvement
Percent Change
Assessment
2019
$6,960
$78,000
$149,100
--%
$227,100
2019
$6,960
$78,000
$149,100
--%
$227,100
2018
$6,899
$78,000
$149,100
--%
$227,100
2017
$6,726
$78,000
$149,100
--%
$227,100
2016
$6,140
$78,000
$149,100
--%
$227,100
2013
$6,272
$53,000
$90,600
--%
$143,600
2012
$6,180
$53,000
$90,600
--%
$143,600

Average Home Price in 08620
Nearby Properties
Zip Code
Price
Bed
Bath
Sqft
Lot
Sold Date
$475,000
$475,000
-- Beds
-- Baths
1,646 Sqft
6,499 Lot (sqft)
Sold 10/27/2026
$440,000
$440,000
3 Beds
3 Baths
1,756 Sqft
10,001 Lot (sqft)
Sold 09/29/2026
$369,000
2 Beds
1 Baths
1,560 Sqft
8,398 Lot (sqft)
Sold 10/27/2026
$464,745
$464,745
4 Beds
3 Baths
1,736 Sqft
6,098 Lot (sqft)
Sold 10/26/2026
$483,347
$483,347
-- Beds
-- Baths
1,646 Sqft
6,499 Lot (sqft)
Sold 10/26/2026
$525,000
$525,000
3 Beds
2 Baths
1,714 Sqft
13,373 Lot (sqft)
Sold 10/13/2026
$349,000
$349,000
3 Beds
2 Baths
1,646 Sqft
9,405 Lot (sqft)
Sold 09/29/2026
$543,765
$543,765
-- Beds
-- Baths
1,854 Sqft
7,701 Lot (sqft)
Sold 10/27/2026
$558,888
$558,888
-- Beds
-- Baths
1,880 Sqft
7,701 Lot (sqft)
Sold 10/26/2026