Member Features
Find Real Estate Bargain!
Full foreclosure details
Home value, equity and ownership info
Find homes priced below market
Get full access with a FREE Account
Already a member?
$1,741,783
Listing Price4beds
2.5baths
3,814sqft
10,620sqft lot
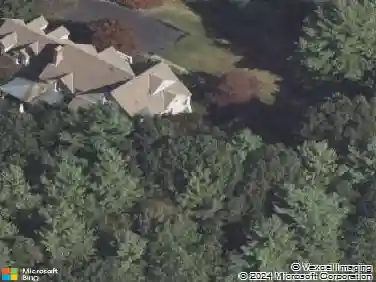
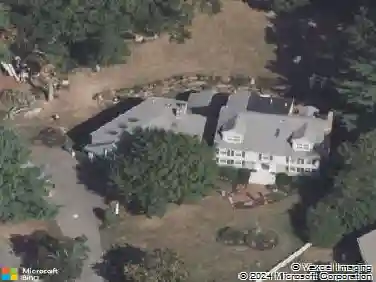
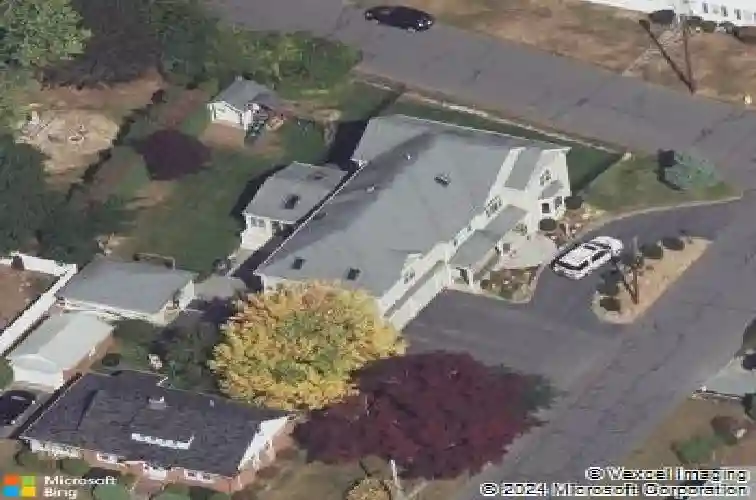
75 Bonney St, Westwood, MA 02090
Member Features
Find Real Estate Bargain!
Full foreclosure details
Home value, equity and ownership info
Find homes priced below market
Get full access with a FREE Account
Already a member?
For Sale
Off Market
Home type
Price / sqft
Year built
Home Details
Custom built builders own home with four levels of living space set in the desired high school neighborhood steps from the center of town. With nearly 5,000 square feet of living space, hardwood flooring throughout, high ceilings and extensive millwork, this home was built for entertaining. Enter via the covered porch to the foyer with office to your left and formal dining room to the right and oversized eat-in kitchen and fireplaced family room beyond, which step out to the heated sunroom overlooking the private yard. Half bath, mudroom and oversized two car garage with basement access finish this level. Upstairs are four generous bedrooms, including an ensuite primary with walk-in closet, steam shower and jetted tub, three more bedrooms, two full baths and laundry room. The third level is an office suite and great storage. Basement is finished with wetbar, game room, a bonus room and full bath plus second laundry. Open houses Sat & Sun 4/25 & 26 noon to 2pm
Interior Details
3814
4
2.5
Has Heating:
Yes
Heating Type:
Forced Air With Air Conditioning
Has Cooling:
Yes
Cooling Type:
N/A
Has Fuel:
Yes
Fuel Type:
Gas
Has Basement:
No
Basement Type:
Basement (unspecified)
Has Flooring:
No
Flooring Type:
N/A
Has Fireplace:
Yes
Fireplace Type:
N/A
Property Details
10620
No
No
Type:
Garage, Basement
Location:
N/A
Status:
N/A
Number of Spaces:
2
N/A
N/A
N/A
N/A
N/A
N/A
N/A
Construction Details
Colonial
Wood Siding
N/A
Gable
Asphalt
Tax History
Year
Amount
Land
Improvement
Percent Change
Assessment
2021
$13,191
$290,800
$601,700
--%
$892,500
2020
$13,105
$290,800
$612,350
--%
$903,150
2019
$12,643
$276,950
$586,050
--%
$863,000
2018
$12,636
$276,950
$560,400
--%
$837,350
2017
$12,299
$276,950
$567,150
--%
$844,100
2015
$11,678
$276,950
$489,350
--%
$766,300
2014
$11,872
$276,950
$493,950
--%
$770,900
2013
$11,682
$276,950
$507,600
--%
$784,550

Average Home Price in 02090
Nearby Properties
Zip Code
Price
Bed
Bath
Sqft
Lot
Sold Date
$1,585,906
$1,585,906
6 Beds
4 Baths
3,370 Sqft
40,436 Lot (sqft)
Sold 10/18/2026
$1,741,783
$1,741,783
4 Beds
2.5 Baths
3,814 Sqft
10,620 Lot (sqft)
Sold 10/13/2026
$1,890,000
$1,890,000
3 Beds
3.5 Baths
3,706 Sqft
11,136 Lot (sqft)
Sold 07/10/2025
$2,699,000
$2,699,000
5 Beds
5 Baths
4,011 Sqft
80,000 Lot (sqft)
Sold 10/13/2026