Member Features
Find Real Estate Bargain!
Full foreclosure details
Home value, equity and ownership info
Find homes priced below market
Get full access with a FREE Account
Already a member?
$838,181
Listing Price4beds
2.5baths
2,108sqft
42,689sqft lot
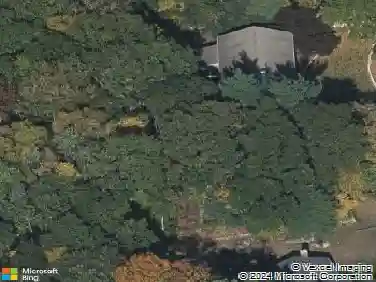
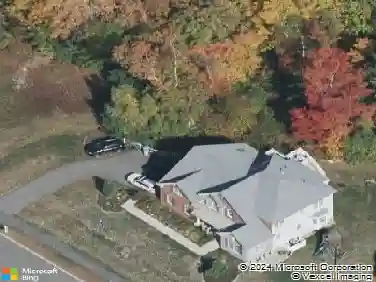
23 Bonney Dr, Holliston, MA 01746
Member Features
Find Real Estate Bargain!
Full foreclosure details
Home value, equity and ownership info
Find homes priced below market
Get full access with a FREE Account
Already a member?
For Sale
Off Market
Home type
Price / sqft
Year built
Home Details
Fall in love with this meticulously enhanced 4-bed, 2.5-bath Colonial nestled in a Holliston neighborhood, showcasing extensive upgrades and inviting living spaces. Nearly every major feature has been improved: 2024 roof, gutter guards & A/C; 2023 hardwoods, stairs, front steps, septic; 2022 primary bath; 2021 half bath; 2018 full bath + siding; 2017 windows-too many updates to list; see attached update sheet for the full list. The oversized granite eat-in kitchen opens to a spacious family room with gas stove, creating the perfect hub for daily living. A dining room with French doors leads to a screened porch overlooking perennial gardens. A front-to-back living room with brick fireplace offers another inviting gathering space. Upstairs, the refreshed primary suite features a custom tiled shower, plus three additional bedrooms and an updated full bath. Full basement for future expansion. Two-car garage with newer automatic doors. Minutes to 495. Nothing to do but move in. Welcome Home
Interior Details
2108
4
2.5
Has Heating:
Yes
Heating Type:
Forced Air With Air Conditioning
Has Cooling:
Yes
Cooling Type:
N/A
Has Fuel:
Yes
Fuel Type:
Gas
Has Basement:
No
Basement Type:
Full
Has Flooring:
No
Flooring Type:
N/A
Has Fireplace:
Yes
Fireplace Type:
N/A
Property Details
42689
No
No
Type:
Garage, Basement
Location:
N/A
Status:
N/A
Number of Spaces:
2
N/A
N/A
N/A
N/A
N/A
N/A
N/A
Construction Details
Other
Aluminum/vinyl
N/A
Gable
Asphalt
Tax History
Year
Amount
Land
Improvement
Percent Change
Assessment
2020
$8,892
$267,600
$204,100
--%
$471,700
2019
$8,187
$232,800
$202,000
--%
$434,800
2018
$8,118
$232,800
$202,000
--%
$434,800
2017
$8,169
$224,000
$217,100
--%
$441,100
2016
$7,572
$196,000
$207,000
--%
$403,000
2014
$7,195
$176,000
$185,900
--%
$361,900
2013
$6,947
$185,600
$187,500
--%
$373,100

Average Home Price in 01746
Nearby Properties
Zip Code
Price
Bed
Bath
Sqft
Lot
Sold Date
$838,181
$838,181
4 Beds
2.5 Baths
2,108 Sqft
42,689 Lot (sqft)
Sold 10/26/2026
$836,068
3 Beds
2 Baths
1,888 Sqft
25,700 Lot (sqft)
Sold 10/26/2026
$956,868
$956,868
3 Beds
2 Baths
2,124 Sqft
652,529 Lot (sqft)
Sold 10/13/2026