
Member Features
Find Real Estate Bargain!
Full foreclosure details
Home value, equity and ownership info
Find homes priced below market
Get full access with a FREE Account
Already a member?
$1,437,507
Listing Price4beds
4baths
4,722sqft
10,890sqft lot
10822 Bobcat Ter, Lone Tree, CO 80124
Member Features
Find Real Estate Bargain!
Full foreclosure details
Home value, equity and ownership info
Find homes priced below market
Get full access with a FREE Account
Already a member?
For Sale
Home type
Price / sqft
Year built
Home Details
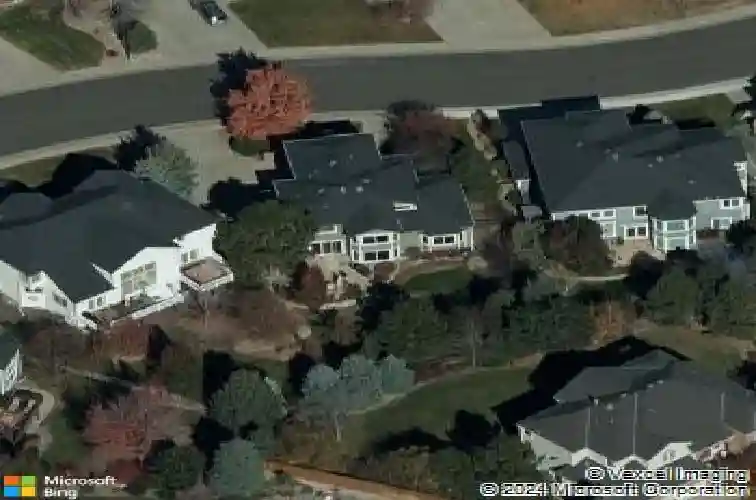
Situated on a quarter-acre site in one of the most sought-after communities in Lone Tree, feeding into Rock Creek High School, this thoughtfully reimagined $500,000 renovation boasts the finest quality and craftsmanship. Transitional architecture has been blended with a modern flair. An open floor plan with expansive windows floods the interior of the home with natural light, illuminating the wide-plank flooring and a soft neutral palette. Upon entry, your eyes are immediately drawn to the dramatic new white oak and iron staircase with solid wood treads, custom-fabricated by Workshop in Denver. Enjoy entertaining or creating family dinners in the dining room illuminated by a Restoration Hardware chandelier. The great room is a delightful room with soaring ceilings and ceiling-mounted art lighting. The new kitchen is a chef's dream with rich custom cabinetry, a fourteen-foot center island boasting leathered quartz, and a well-outfitted butler's pantry with beverage refrigeration. The cozy, inviting family room features a statement fireplace. Sunny main floor office is nicely sequestered from the other main living areas. A large primary suite is a secluded retreat featuring two closets and a fireplace. Sunlit in the morning to begin your day with a joyful spirit. Large laundry room and two ensuite secondary bedrooms complete the space. The lower level features a large, secluded guest suite as well as a spacious open-air theatre with a wet bar. The outdoor living is absolutely s
Interior Details
4722
4
4
Has Heating:
Yes
Heating Type:
Central
Has Cooling:
Yes
Cooling Type:
Central
Has Fuel:
No
Fuel Type:
N/A
Has Basement:
No
Basement Type:
Partial
Has Flooring:
No
Flooring Type:
Covered
Has Fireplace:
Yes
Fireplace Type:
N/A
Property Details
10890
No
No
Type:
N/A
Location:
N/A
Status:
N/A
Number of Spaces:
N/A
No
No
No
No
Yes
No
No
Construction Details
N/A
Aluminum/vinyl
N/A
N/A
Composition Shingle
Tax History
Year
Amount
Land
Improvement
Percent Change
Assessment
2019
$5,459
$9,520
$43,460
--%
$52,980
2019
$5,459
$9,520
$43,460
--%
$52,980
2018
$4,786
$9,380
$39,960
--%
$49,340
2017
$4,855
$9,380
$39,960
--%
$49,340
2016
$4,680
$9,600
$37,070
--%
$46,670
2013
$4,187
$9,950
$29,620
--%
$39,570
2013
$4,187
$9,950
$29,620
--%
$39,570
2012
$3,995
$11,060
$27,310
--%
$38,370

Average Home Price in 80124
Nearby Properties
Zip Code
Price
Bed
Bath
Sqft
Lot
Sold Date
$1,295,000
$1,295,000
3 Beds
4 Baths
4,491 Sqft
36,416 Lot (sqft)
Sold 09/01/2026
$1,255,909
$1,255,909
4 Beds
4 Baths
4,794 Sqft
12,632 Lot (sqft)
Sold 06/05/2026
$1,295,301
$1,295,301
4 Beds
4 Baths
4,873 Sqft
19,994 Lot (sqft)
Sold 05/21/2026
$1,306,059
$1,306,059
4 Beds
4 Baths
5,183 Sqft
16,596 Lot (sqft)
Sold 05/20/2026
$1,325,000
$1,325,000
4 Beds
4 Baths
4,947 Sqft
11,413 Lot (sqft)
Sold 08/21/2026
$1,200,000
$1,200,000
5 Beds
5 Baths
4,740 Sqft
11,674 Lot (sqft)
Sold 10/26/2026
$1,437,507
$1,437,507
4 Beds
4 Baths
4,722 Sqft
10,890 Lot (sqft)
Sold 10/26/2026
$1,125,000
$1,125,000
3 Beds
2 Baths
4,489 Sqft
7,971 Lot (sqft)
Sold 11/15/2025
$1,320,356
$1,320,356
4 Beds
4 Baths
5,002 Sqft
12,545 Lot (sqft)
Sold 10/26/2026
Calculators
Mortgage
Mortgage Calculator
Details for 10822 BOBCAT TER
Property Debt
Foreclosure Contact Details
Similar Homes Nearby


Guides for Bobcat Ter

This blog post explores real estate trends in Omaha and nearby Nebraska cities, analyzing property values, sale prices, and market activity to guide buyers, sellers, and investors.



