Member Features
Find Real Estate Bargain!
Full foreclosure details
Home value, equity and ownership info
Find homes priced below market
Get full access with a FREE Account
Already a member?
$1,175,000
Listing Price5beds
5baths
4,530sqft
63,162sqft lot
2 Blue Spruce Dr, Pennington, NJ 08534
Member Features
Find Real Estate Bargain!
Full foreclosure details
Home value, equity and ownership info
Find homes priced below market
Get full access with a FREE Account
Already a member?
For Sale
Off Market
Home type
Price / sqft
Year built
Home Details
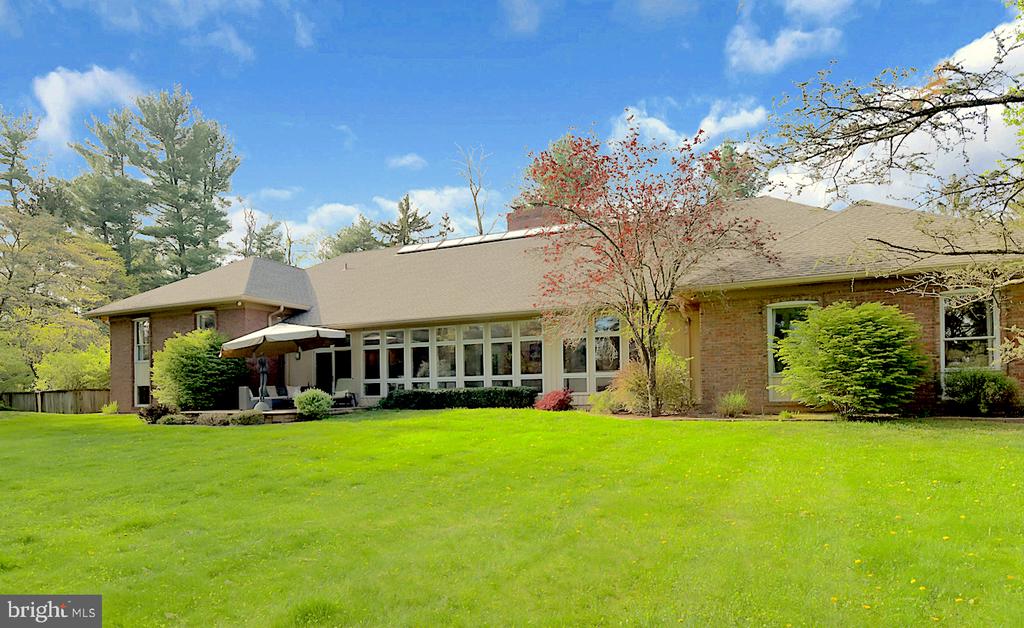
Introducing 2 Blue Spruce Dr., an enchanting residence that radiates warmth, tranquility, and a sense of harmonious balance. Nestled in beautiful Pennington, close to Princeton and surrounding areas, this home offers a sanctuary where modern comfort meets natural beauty. Boasting an airy and light-filled open floor plan, this 5-bedroom, 4.5-bathroom abode welcomes you with a grand living room adorned with a marble fireplace and south-facing floor-to-ceiling windows, bathing the space in natural light. The kitchen, a chef's dream, features a wall of windows, a generous island, two cooktops, two sinks, and a large fireplace, creating the perfect ambiance for culinary delights. The main level au pair suite ensures privacy for guests, while the lower level offers additional bright and spacious living space, including a workout room and studio with a separate outdoor patio entry. Ample storage space throughout the house provides a clutter-free environment, while two open work/office spaces in the mezzanine offer versatility and functionality. Outside, the enchantment continues with wooden decks, a pergola, and a heated pool, creating an idyllic setting for outdoor entertaining. Two safe, large grass areas provide ample space for recreation and relaxation amidst nature's embrace. This home is not just a physical structure but a place with a soul, designed with care and thoughtfulness by a Korean architect with Feng Shui principles in mind. From the block of granite in the
Interior Details
4530
5
5
Has Heating:
No
Heating Type:
N/A
Has Cooling:
No
Cooling Type:
N/A
Has Fuel:
No
Fuel Type:
N/A
Has Basement:
No
Basement Type:
N/A
Has Flooring:
No
Flooring Type:
N/A
Has Fireplace:
Yes
Fireplace Type:
N/A
Property Details
63162
No
No
Type:
Garage, Attached
Location:
N/A
Status:
N/A
Number of Spaces:
3
N/A
N/A
N/A
N/A
N/A
N/A
N/A
Construction Details
N/A
Brick
N/A
N/A
N/A
Tax History
Year
Amount
Land
Improvement
Percent Change
Assessment
2019
$22,017
$290,300
$465,800
--%
$756,100
2019
$22,017
$290,300
$465,800
--%
$756,100
2018
$21,609
$290,300
$465,800
--%
$756,100
2017
$21,019
$290,300
$465,800
--%
$756,100
2016
$19,870
$290,300
$465,800
--%
$756,100
2013
$19,023
$290,300
$465,800
--%
$756,100
2012
$18,335
$290,300
$465,800
--%
$756,100

Average Home Price in 08534
Nearby Properties
Zip Code
Price
Bed
Bath
Sqft
Lot
Sold Date
$1,175,000
$1,175,000
5 Beds
5 Baths
4,530 Sqft
63,162 Lot (sqft)
Sold 09/29/2026