Member Features
Find Real Estate Bargain!
Full foreclosure details
Home value, equity and ownership info
Find homes priced below market
Get full access with a FREE Account
Already a member?
$1,174,569
Listing Price5beds
3.5baths
2,222sqft
4,544sqft lot
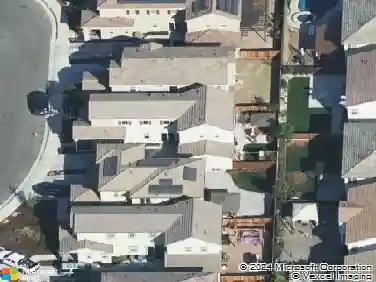
2521 Blairgowery Ct, Gilroy, CA 95020
Member Features
Find Real Estate Bargain!
Full foreclosure details
Home value, equity and ownership info
Find homes priced below market
Get full access with a FREE Account
Already a member?
For Sale
Home type
Price / sqft
Year built
Home Details
Now offered at an exceptional price! Ground floor bedroom and full bath! Tee up the ultimate lifestyle at 2521 Blairgowery Court, a turnkey 4BR retreat within Eagle Ridge Golf Club, ideally situated between the clubhouse and park. Flexible layout includes a main level bedroom plus full bath, dedicated office, and a bright loft converted from the 5th bedroom perfect for den, gym, or media room. Recent upgrades: new Bosch A/C and furnace, remodeled primary bath with new tub, tile shower, flooring, counters, fixtures and sinks, plus new toilets and bath flooring throughout. Smart features include B Hive irrigation, Nest thermostat, and electronic entry. Kitchen offers pull out drawers, new faucet, and newer Samsung appliances. Enjoy a Bradford White water heater, water softener, newer pressure valve, existing copper piping, and a professional built in garage cabinetry and shelving system offering exceptional organization. Recent backyard landscaping, retractable awning, and fountain create a private oasis. With championship golf, dining, and recreation at your doorstep, this Gilroy gem is move in ready. Residents also enjoy scenic trails, vibrant community social events, and the peace of mind from a security guard gated entry.
Interior Details
2222
5
3.5
Has Heating:
No
Heating Type:
None
Has Cooling:
Yes
Cooling Type:
None
Has Fuel:
No
Fuel Type:
N/A
Has Basement:
No
Basement Type:
N/A
Has Flooring:
No
Flooring Type:
N/A
Has Fireplace:
Yes
Fireplace Type:
N/A
Property Details
4544
No
No
Type:
Garage, Attached
Location:
N/A
Status:
N/A
Number of Spaces:
2
No
No
No
No
Yes
No
No
Construction Details
Custom Design
N/A
N/A
N/A
N/A
Tax History
Year
Amount
Land
Improvement
Percent Change
Assessment
2020
$2,839
$89,558
$131,969
--%
$221,527
2019
$2,812
$87,802
$129,382
--%
$217,184
2018
$2,628
$86,081
$126,846
--%
$212,927
2017
$10,079
$277,400
$515,400
--%
$792,800
2016
$9,420
$259,300
$481,700
--%
$741,000
2013
$6,154
$212,100
$393,900
--%
$606,000
2013
$6,154
$175,300
$325,700
--%
$501,000
2012
$5,816
$152,600
$283,400
--%
$436,000

Average Home Price in 95020
Nearby Properties
Zip Code
Price
Bed
Bath
Sqft
Lot
Sold Date
$1,174,569
$1,174,569
5 Beds
3.5 Baths
2,222 Sqft
4,544 Lot (sqft)
Sold 10/26/2026
$1,294,000
$1,294,000
4 Beds
4 Baths
2,222 Sqft
4,751 Lot (sqft)
Sold 10/13/2026
$1,267,475
$1,267,475
5 Beds
3.5 Baths
2,224 Sqft
7,560 Lot (sqft)
Sold 10/26/2026
$1,199,000
$1,199,000
4 Beds
2.5 Baths
2,417 Sqft
4,246 Lot (sqft)
Sold 10/27/2026