Member Features
Find Real Estate Bargain!
Full foreclosure details
Home value, equity and ownership info
Find homes priced below market
Get full access with a FREE Account
Already a member?
$434,023
Listing Price4beds
3baths
1,722sqft
16,727sqft lot
4080 Blair St, Hudsonville, MI 49426
Member Features
Find Real Estate Bargain!
Full foreclosure details
Home value, equity and ownership info
Find homes priced below market
Get full access with a FREE Account
Already a member?
For Sale
Home type
Price / sqft
Year built
Home Details
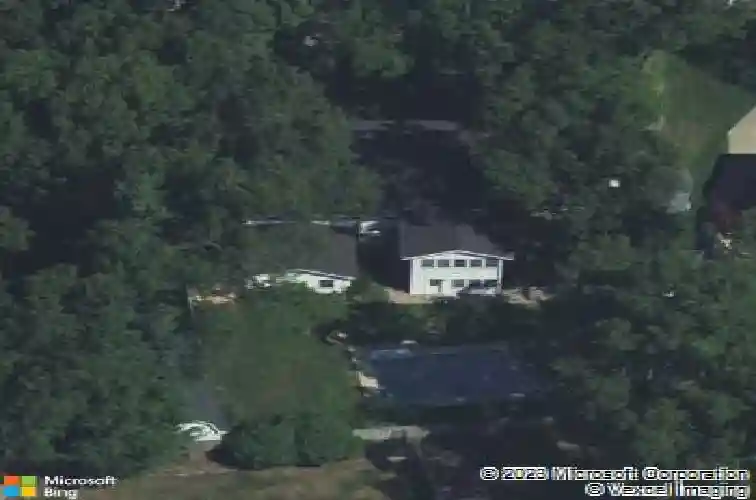
Tucked beneath mature trees in the Georgetown Forest neighborhood and located within the highly sought-after Hudsonville Public Schools district, 4080 Blair offers more than 3,000 square feet of inviting living space designed for the way people truly live today. The warm and welcoming layout blends comfort with flexibility, from the sun-filled three-season room with a cozy gas stove to the timeless oak kitchen featuring stainless appliances, abundant cabinetry, and generous prep space perfect for hosting family and friends. The spacious primary suite feels like a retreat with dual closets and room to unwind. Downstairs, an entire second living space awaits with its own kitchen, living room, bedroom, and 1.5 baths--ideal for guests, multi-generational living, or unforgettable poolside gatherings all summer long. A heated workshop connected to the garage creates endless possibilities for hobbies and projects, while raised garden beds complete the backyard charm.
Interior Details
1722
4
3
Has Heating:
Yes
Heating Type:
Forced Air With Air Conditioning
Has Cooling:
No
Cooling Type:
N/A
Has Fuel:
No
Fuel Type:
N/A
Has Basement:
No
Basement Type:
Basement (unspecified)
Has Flooring:
No
Flooring Type:
N/A
Has Fireplace:
Yes
Fireplace Type:
N/A
Property Details
16727
No
No
Type:
N/A
Location:
N/A
Status:
N/A
Number of Spaces:
N/A
N/A
N/A
N/A
N/A
N/A
N/A
N/A
Construction Details
N/A
Aluminum/vinyl
N/A
N/A
Composition Shingle
Tax History
Year
Amount
Land
Improvement
Percent Change
Assessment
2020
$3,854
$0
$0
--%
$137,900
2018
$2,600
$0
$0
--%
$131,200
2018
$2,600
$0
$0
--%
$134,300
2016
$2,526
$0
$0
--%
$133,100
2016
$2,526
$0
$0
--%
$129,900

Average Home Price in 49426
Nearby Properties
Zip Code
Price
Bed
Bath
Sqft
Lot
Sold Date
$316,149
4 Beds
2 Baths
1,560 Sqft
18,295 Lot (sqft)
Sold 07/08/2026
$539,900
$539,900
4 Beds
2.5 Baths
1,953 Sqft
11,979 Lot (sqft)
Sold 10/27/2026
$699,900
$699,900
6 Beds
3 Baths
1,865 Sqft
14,854 Lot (sqft)
Sold 10/27/2026
$504,439
$504,439
3 Beds
2 Baths
1,550 Sqft
14,244 Lot (sqft)
Sold 10/27/2026
$595,105
6 Beds
3.5 Baths
1,918 Sqft
13,112 Lot (sqft)
Sold 10/13/2026
$565,000
$565,000
5 Beds
4 Baths
1,525 Sqft
13,242 Lot (sqft)
Sold 09/29/2026
$434,023
$434,023
4 Beds
3 Baths
1,722 Sqft
16,727 Lot (sqft)
Sold 10/27/2026
$341,123
3 Beds
2.5 Baths
1,566 Sqft
18,295 Lot (sqft)
Sold 10/27/2026
$399,900
3 Beds
2 Baths
1,512 Sqft
17,860 Lot (sqft)
Sold 10/26/2026