Member Features
Find Real Estate Bargain!
Full foreclosure details
Home value, equity and ownership info
Find homes priced below market
Get full access with a FREE Account
Already a member?
$595,105
Listing Price6beds
3.5baths
1,918sqft
13,112sqft lot
3899 Chester St, Hudsonville, MI 49426
Member Features
Find Real Estate Bargain!
Full foreclosure details
Home value, equity and ownership info
Find homes priced below market
Get full access with a FREE Account
Already a member?
For Sale
Home type
Price / sqft
Year built
Home Details
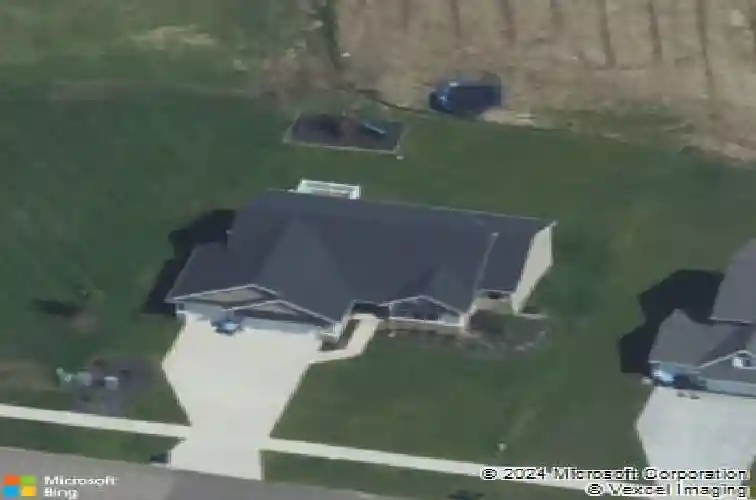
Unexpected opportunity in Hudsonville! Due to a change in plans, this exceptional home is back on the market and ready for its next chapter. Built in 2019 and located in the highly sought-after Alward Estates community within the Hudsonville School District, this spacious ranch offers over 3,400 square feet of beautifully designed living space with 6 bedrooms, 3.5 bathrooms, and a 3-stall attached garage.nThe thoughtfully designed main floor provides comfortable everyday living, while the finished walkout lower level creates the perfect setting for entertaining and hosting guests. Plus, there is a media room! With generous gathering spaces, abundant natural light, and room for everyone, this home checks all the boxes for today's modern lifestyle.nStep outside and enjoy the privacy and convenience of a well-established neighborhood that's close to schools, parks, shopping, and everything West Michigan has to offer. Homes like this don't come along often, especially in Hudsonville and at this value! The sellers' change of plans means you now have a second chance to make this incredible property your own!
Interior Details
1918
6
3.5
Has Heating:
Yes
Heating Type:
Forced Air With Air Conditioning
Has Cooling:
Yes
Cooling Type:
N/A
Has Fuel:
No
Fuel Type:
N/A
Has Basement:
No
Basement Type:
Basement (unspecified)
Has Flooring:
No
Flooring Type:
N/A
Has Fireplace:
Yes
Fireplace Type:
N/A
Property Details
13112
No
No
Type:
N/A
Location:
N/A
Status:
N/A
Number of Spaces:
N/A
N/A
N/A
N/A
N/A
N/A
N/A
N/A
Construction Details
Ranch
N/A
N/A
N/A
N/A
Tax History
Year
Amount
Land
Improvement
Percent Change
Assessment
2020
$4,466
$0
$0
--%
$159,800
2018
$9
$0
$0
--%
$95,600

Average Home Price in 49426
Nearby Properties
Zip Code
Price
Bed
Bath
Sqft
Lot
Sold Date
$595,238
$595,238
5 Beds
3.5 Baths
2,084 Sqft
11,500 Lot (sqft)
Sold 10/27/2026
$539,900
$539,900
4 Beds
2.5 Baths
1,953 Sqft
11,979 Lot (sqft)
Sold 10/27/2026
$699,900
$699,900
6 Beds
3 Baths
1,865 Sqft
14,854 Lot (sqft)
Sold 10/27/2026
$607,086
$607,086
5 Beds
3.5 Baths
2,184 Sqft
15,072 Lot (sqft)
Sold 10/26/2026
$595,105
6 Beds
3.5 Baths
1,918 Sqft
13,112 Lot (sqft)
Sold 10/13/2026
$426,400
4 Beds
3 Baths
1,846 Sqft
9,191 Lot (sqft)
Sold 10/27/2026
$652,000
5 Beds
3.5 Baths
1,890 Sqft
26,049 Lot (sqft)
Sold 10/27/2026
$392,736
3 Beds
1.5 Baths
1,668 Sqft
17,076 Lot (sqft)
Sold 10/27/2026
$360,000
3 Beds
2 Baths
2,102 Sqft
14,505 Lot (sqft)
Sold 10/27/2026