Member Features
Find Real Estate Bargain!
Full foreclosure details
Home value, equity and ownership info
Find homes priced below market
Get full access with a FREE Account
Already a member?
$775,000
Listing Price--beds
--baths
2,888sqft
3,384sqft lot
183 Blackberry Way, Monroe Township, NJ 08831
Member Features
Find Real Estate Bargain!
Full foreclosure details
Home value, equity and ownership info
Find homes priced below market
Get full access with a FREE Account
Already a member?
For Sale
Home type
Price / sqft
Year built
Home Details
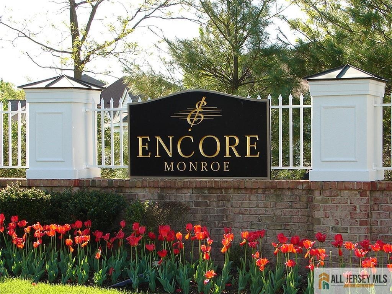
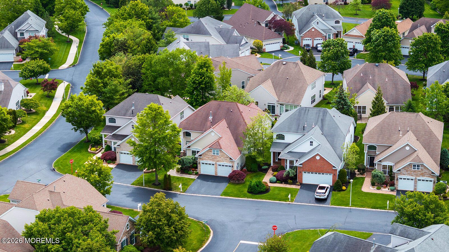
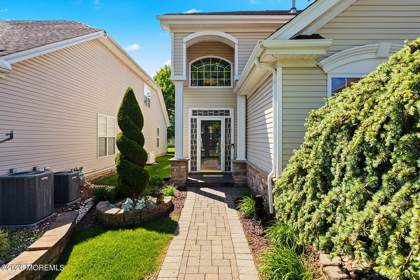
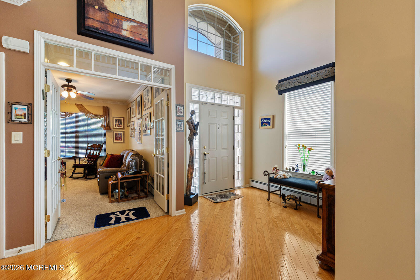
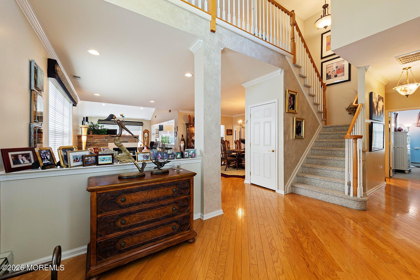
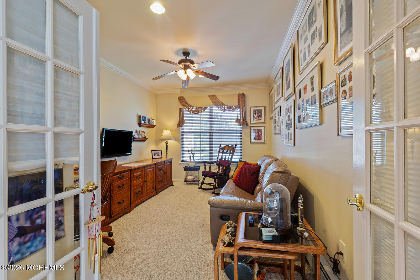
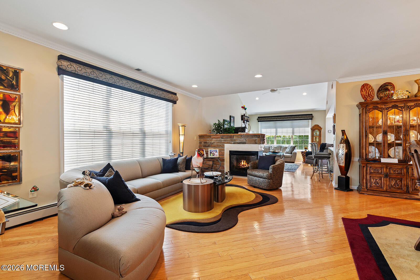
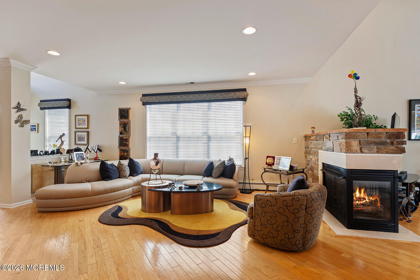
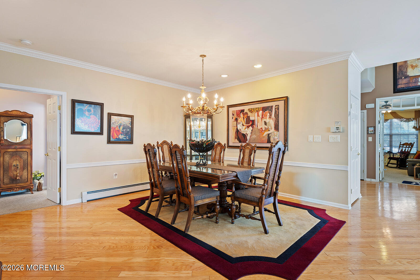
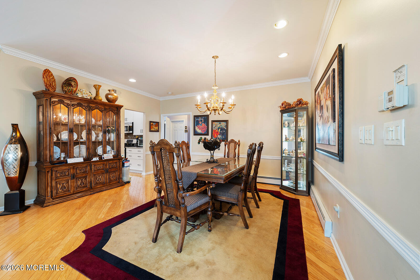
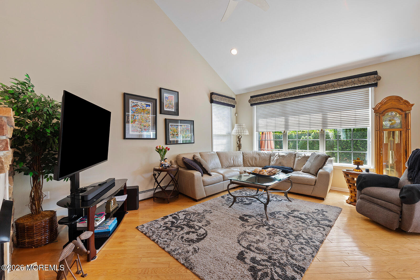
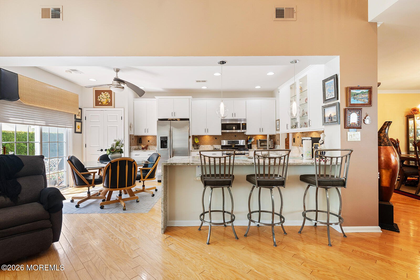
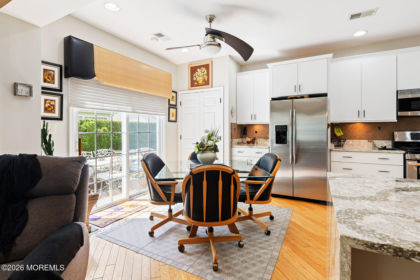
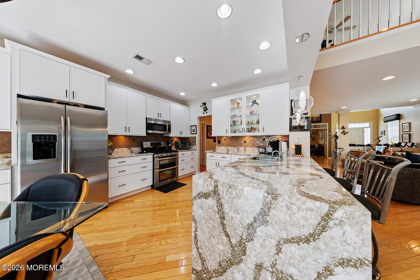
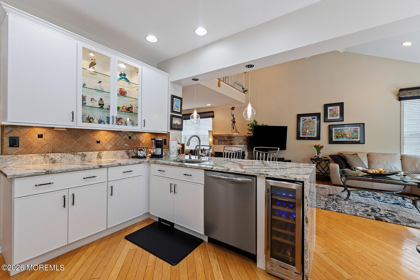
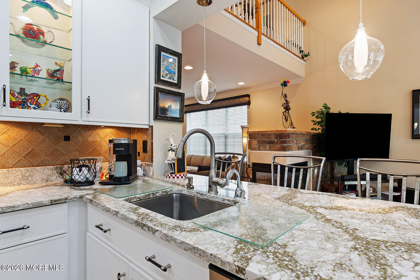
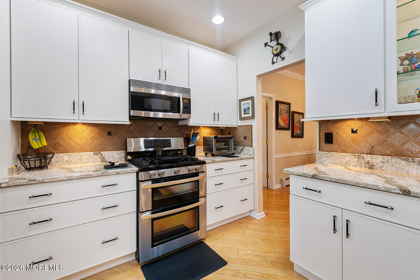
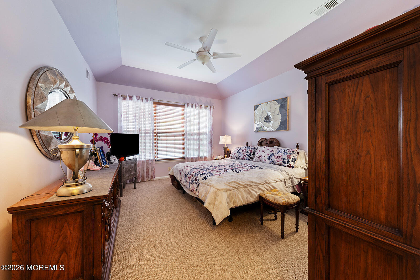
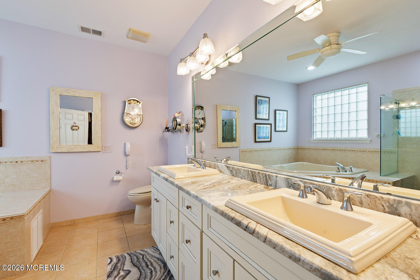
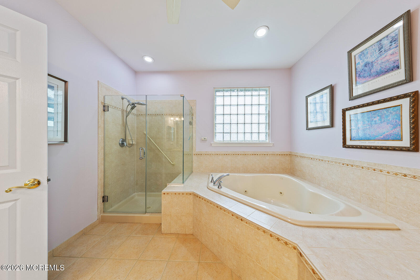
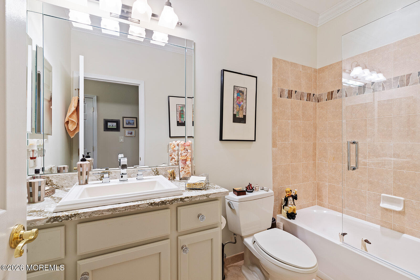
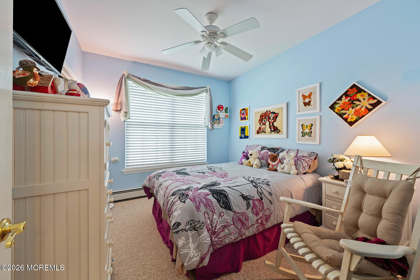
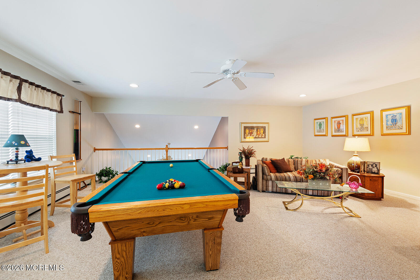
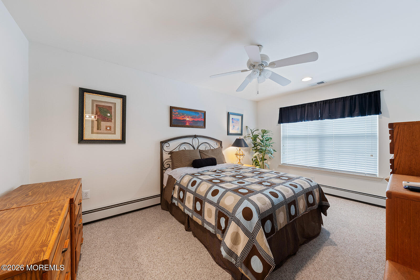
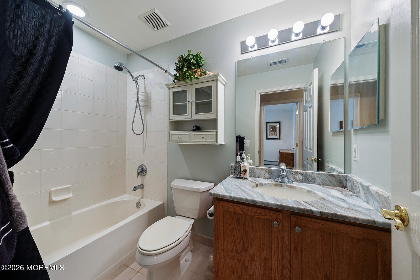
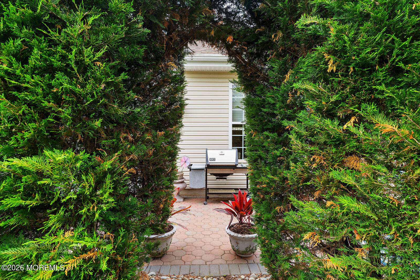
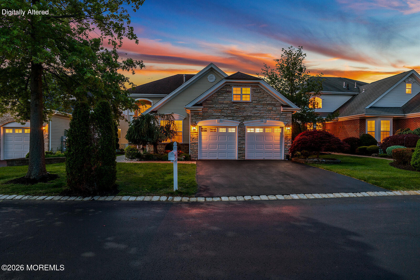
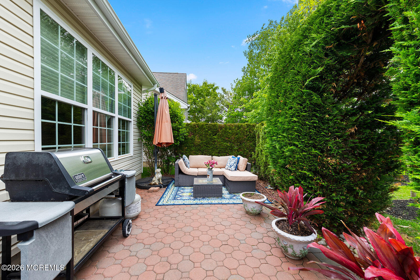
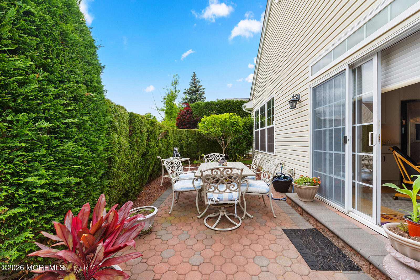
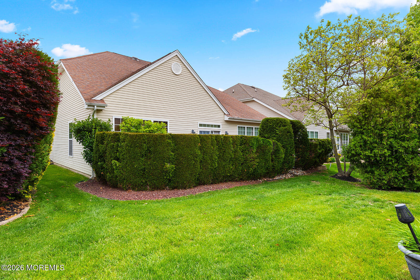
Welcome to the desirable 55+ adult community of Encore in Monroe, NJ. This gated neighborhood features 389 beautifully maintained fully detached homes. This stunning Overture two story home showcases a true open floor plan. 183 Blackberry Lane is a beautifully updated 3-bedroom, 3-bath home designed for comfort, style, and easy living. The bright kitchen features white cabinets, quartz waterfall counters, redone 2 years, stainless steel appliances, soft-close drawers, a pantry, wine cooler, and instant hot water. The open living and dining area offers vaulted ceilings, recessed lighting, hardwood floors, and a stunning 3-sided brick gas fireplace. The spacious primary suite includes a tray ceiling and custom walk-in closet. Relax in the spa-like main bath with a jacuzzi tub, double sinks, granite counters, and frameless shower. Enjoy extra space with a loft, study, and large storage areas. Outside, you'll love the professional landscaping, paver patio, and walkway. Major updates include 2 zone central air conditioning 3 year old hot water heater 3 zone hot water baseboard gas heat, whole-house generator 3 years new a 30 year roof warranty, and more.
Interior Details
2888
N/A
N/A
Has Heating:
No
Heating Type:
N/A
Has Cooling:
No
Cooling Type:
N/A
Has Fuel:
No
Fuel Type:
N/A
Has Basement:
No
Basement Type:
N/A
Has Flooring:
No
Flooring Type:
N/A
Has Fireplace:
Yes
Fireplace Type:
N/A
Property Details
3384
No
No
Type:
N/A
Location:
N/A
Status:
N/A
Number of Spaces:
N/A
N/A
N/A
N/A
N/A
N/A
N/A
N/A
Construction Details
Condo/apartment
N/A
N/A
N/A
N/A
Tax History
Year
Amount
Land
Improvement
Percent Change
Assessment
2020
$10,674
$110,000
$291,600
--%
$401,600
2019
$10,433
$110,000
$291,600
--%
$401,600
2018
$10,353
$110,000
$291,600
--%
$401,600
2017
$10,192
$110,000
$291,600
--%
$401,600
2016
$10,040
$110,000
$291,600
--%
$401,600
2013
$9,668
$110,000
$291,600
--%
$401,600
2012
$8,620
$40,000
$180,700
--%
$220,700

Average Home Price in 08831
Nearby Properties
Zip Code
Price
Bed
Bath
Sqft
Lot
Sold Date
$882,513
-- Beds
-- Baths
2,769 Sqft
7,623 Lot (sqft)
Sold 10/10/2026
$--
-- Beds
-- Baths
2,888 Sqft
3,774 Lot (sqft)
Sold 09/10/2026
$--
-- Beds
-- Baths
2,895 Sqft
3,319 Lot (sqft)
Sold 08/28/2026
$--
-- Beds
-- Baths
2,888 Sqft
3,223 Lot (sqft)
Sold 07/13/2026
$1,209,037
-- Beds
-- Baths
2,915 Sqft
30,928 Lot (sqft)
Sold 10/26/2026
$775,000
-- Beds
-- Baths
2,888 Sqft
3,384 Lot (sqft)
Sold 10/26/2026