Member Features
Find Real Estate Bargain!
Full foreclosure details
Home value, equity and ownership info
Find homes priced below market
Get full access with a FREE Account
Already a member?
$296,804
Listing Price2beds
2.5baths
1,366sqft
923sqft lot
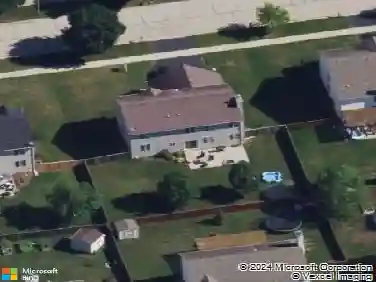
3754 Bissel Dr, Yorkville, IL 60560
Member Features
Find Real Estate Bargain!
Full foreclosure details
Home value, equity and ownership info
Find homes priced below market
Get full access with a FREE Account
Already a member?
For Sale
Home type
Price / sqft
Year built
Home Details
Welcome to this beautifully maintained, nearly new townhome in the sought-after Grande Reserve community of Yorkville! Thoughtfully designed living space, this stunning McKinley model features 2 spacious bedrooms, a versatile loft, 2.5 bathrooms, a finished bonus room, and a 2-car garage. The heart of the home is the stylish, upgraded kitchen-complete with designer cabinetry, stainless steel appliances, and a large island perfect for casual dining and entertaining. The open-concept layout flows seamlessly into the dining and great rooms, creating an inviting space for everyday living. Upstairs, you'll find a convenient laundry room and a generously sized primary bedroom with a walk-in closet. The additional loft and finished bonus room provide flexible options for a home office, playroom, or additional living space. Even better than new construction, this home comes fully equipped with upgrades typically not included-refrigerator, washer, dryer, and ceiling fans are all already in place. Enjoy a professionally landscaped, low-maintenance homesite and the added benefit of no additional SSA tax. Ideally located near an elementary school, parks, shopping, dining, and entertainment, this home offers both comfort and convenience. ** Currently leased through June 30th, it presents a fantastic opportunity for investors or future homeowners alike.
Interior Details
1366
2
2.5
Has Heating:
No
Heating Type:
N/A
Has Cooling:
Yes
Cooling Type:
Central
Has Fuel:
No
Fuel Type:
N/A
Has Basement:
No
Basement Type:
N/A
Has Flooring:
No
Flooring Type:
N/A
Has Fireplace:
Yes
Fireplace Type:
N/A
Property Details
923
No
No
Type:
Garage, Attached
Location:
N/A
Status:
N/A
Number of Spaces:
1
N/A
N/A
N/A
N/A
N/A
N/A
N/A
Construction Details
Bi-level
Aluminum/vinyl
N/A
N/A
Asphalt
Tax History
Year
Amount
Land
Improvement
Percent Change
Assessment

Average Home Price in 60560
Nearby Properties
Zip Code
Price
Bed
Bath
Sqft
Lot
Sold Date
$288,773
$288,773
3 Beds
2.5 Baths
1,470 Sqft
5,215 Lot (sqft)
Sold 09/10/2026
$306,556
$306,556
3 Beds
2.5 Baths
1,550 Sqft
1,247 Lot (sqft)
Sold 06/22/2026
$322,906
$322,906
3 Beds
2.5 Baths
1,550 Sqft
923 Lot (sqft)
Sold 05/21/2026
$315,000
$315,000
3 Beds
3 Baths
1,550 Sqft
923 Lot (sqft)
Sold 10/18/2026
$316,288
$316,288
3 Beds
2.5 Baths
1,550 Sqft
2,072 Lot (sqft)
Sold 10/13/2026
$309,900
$309,900
3 Beds
2.5 Baths
1,550 Sqft
1,440 Lot (sqft)
Sold 10/13/2026
$320,245
$320,245
3 Beds
2.5 Baths
1,550 Sqft
1,292 Lot (sqft)
Sold 10/13/2026
$304,611
$304,611
2 Beds
2.5 Baths
1,366 Sqft
923 Lot (sqft)
Sold 10/18/2026
$296,804
$296,804
2 Beds
2.5 Baths
1,366 Sqft
923 Lot (sqft)
Sold 10/18/2026