Member Features
Find Real Estate Bargain!
Full foreclosure details
Home value, equity and ownership info
Find homes priced below market
Get full access with a FREE Account
Already a member?
$304,611
Listing Price2beds
2.5baths
1,366sqft
923sqft lot
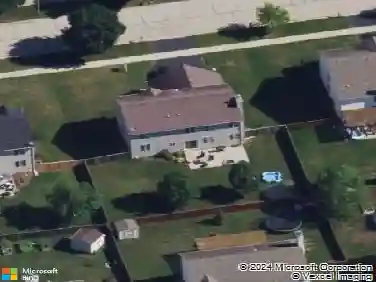
3745 Bailey Rd, Yorkville, IL 60560
Member Features
Find Real Estate Bargain!
Full foreclosure details
Home value, equity and ownership info
Find homes priced below market
Get full access with a FREE Account
Already a member?
For Sale
Home type
Price / sqft
Year built
Home Details
Truly move-in ready, making this better than new construction! Comfortable living that's designed for real life in this nearly new 1,579 sqft townhome with 2 beds+loft and 2.5 bathrooms. Entertain effortlessly in the open-concept main level where the kitchen sits center-stage between an oversized living room and a separate dining room overlooking the front lawn. The kitchen invites you in with all-white cabinetry, a French door refrigerator, stainless appliances, a pantry, and an extra-long island perfect for gathering. A powder room and spacious balcony perfect for grilling round out this floor. Upstairs, the king-size primary suite features a walk-in closet and ensuite bathroom with a walk-in shower. The second bedroom and flexible loft share a second full bath with a bathtub, and convenient top-floor laundry has a GE Profile side-by-side washer/dryer. The lower-level family room offers even more space to spread out or use as a flex room. Top it all off with built-in Smart Home Technology controlled from your phone and home touchscreen, new ceiling fans in the bedrooms, new window treatments throughout, a 2-car attached garage with extra storage, pet-friendly grounds, and professional landscaping. No need to keep searching, you've found the one!
Interior Details
1366
2
2.5
Has Heating:
No
Heating Type:
N/A
Has Cooling:
Yes
Cooling Type:
Central
Has Fuel:
No
Fuel Type:
N/A
Has Basement:
No
Basement Type:
N/A
Has Flooring:
No
Flooring Type:
N/A
Has Fireplace:
Yes
Fireplace Type:
N/A
Property Details
923
No
No
Type:
Garage, Attached
Location:
N/A
Status:
N/A
Number of Spaces:
1
N/A
N/A
N/A
N/A
N/A
N/A
N/A
Construction Details
Bi-level
Aluminum/vinyl
N/A
N/A
Asphalt
Tax History
Year
Amount
Land
Improvement
Percent Change
Assessment

Average Home Price in 60560
Nearby Properties
Zip Code
Price
Bed
Bath
Sqft
Lot
Sold Date
$288,773
$288,773
3 Beds
2.5 Baths
1,470 Sqft
5,215 Lot (sqft)
Sold 09/10/2026
$306,556
$306,556
3 Beds
2.5 Baths
1,550 Sqft
1,247 Lot (sqft)
Sold 06/22/2026
$322,906
$322,906
3 Beds
2.5 Baths
1,550 Sqft
923 Lot (sqft)
Sold 05/21/2026
$315,000
$315,000
3 Beds
3 Baths
1,550 Sqft
923 Lot (sqft)
Sold 10/18/2026
$316,288
$316,288
3 Beds
2.5 Baths
1,550 Sqft
2,072 Lot (sqft)
Sold 10/13/2026
$309,900
$309,900
3 Beds
2.5 Baths
1,550 Sqft
1,440 Lot (sqft)
Sold 10/13/2026
$320,245
$320,245
3 Beds
2.5 Baths
1,550 Sqft
1,292 Lot (sqft)
Sold 10/13/2026
$304,611
$304,611
2 Beds
2.5 Baths
1,366 Sqft
923 Lot (sqft)
Sold 10/18/2026
$296,804
$296,804
2 Beds
2.5 Baths
1,366 Sqft
923 Lot (sqft)
Sold 10/18/2026