Member Features
Find Real Estate Bargain!
Full foreclosure details
Home value, equity and ownership info
Find homes priced below market
Get full access with a FREE Account
Already a member?
$316,288
Listing Price3beds
2.5baths
1,550sqft
2,072sqft lot
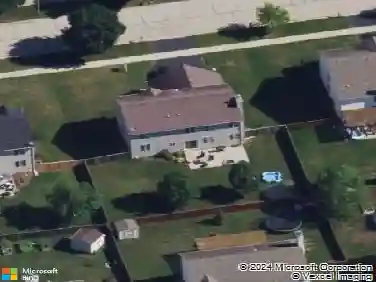
3726 Bissel Dr, Yorkville, IL 60560
Member Features
Find Real Estate Bargain!
Full foreclosure details
Home value, equity and ownership info
Find homes priced below market
Get full access with a FREE Account
Already a member?
For Sale
Off Market
Home type
Price / sqft
Year built
Home Details
**Move-In Ready End Unit Garfield Townhome in Yorkville!** This spacious 1,758 sq. ft. end-unit townhome offers 3 bedrooms, 2.5 baths, a finished lower-level bonus room, and a 2-car garage. The bright, open-concept main floor features a designer kitchen with upgraded cabinetry, a large island with seating, and stainless-steel appliances. The kitchen flows seamlessly into the dining and great rooms-perfect for everyday living and entertaining. Upstairs, the generous primary suite includes a private bath, walk-in closet, and ceiling fan rough-in. The conveniently located second floor laundry adds everyday ease. The finished lower level provides an excellent flex space for a home office, family room, or play area. This home includes **America's Smart HomeSM Technology**, allowing you to control your home from anywhere. This townhome has a professionally landscaped front yard, plus lawn care and snow removal for low-maintenance living.
Interior Details
1550
3
2.5
Has Heating:
No
Heating Type:
N/A
Has Cooling:
Yes
Cooling Type:
Central
Has Fuel:
No
Fuel Type:
N/A
Has Basement:
No
Basement Type:
N/A
Has Flooring:
No
Flooring Type:
N/A
Has Fireplace:
Yes
Fireplace Type:
N/A
Property Details
2072
No
No
Type:
Garage, Attached
Location:
N/A
Status:
N/A
Number of Spaces:
1
N/A
N/A
N/A
N/A
N/A
N/A
N/A
Construction Details
Bi-level
Aluminum/vinyl
N/A
N/A
Asphalt
Tax History
Year
Amount
Land
Improvement
Percent Change
Assessment

Average Home Price in 60560
Nearby Properties
Zip Code
Price
Bed
Bath
Sqft
Lot
Sold Date
$288,773
$288,773
3 Beds
2.5 Baths
1,470 Sqft
5,215 Lot (sqft)
Sold 09/10/2026
$306,556
$306,556
3 Beds
2.5 Baths
1,550 Sqft
1,247 Lot (sqft)
Sold 06/22/2026
$322,906
$322,906
3 Beds
2.5 Baths
1,550 Sqft
923 Lot (sqft)
Sold 05/21/2026
$309,900
$309,900
3 Beds
2.5 Baths
1,550 Sqft
1,440 Lot (sqft)
Sold 10/13/2026
$316,288
$316,288
3 Beds
2.5 Baths
1,550 Sqft
2,072 Lot (sqft)
Sold 10/13/2026
$320,245
$320,245
3 Beds
2.5 Baths
1,550 Sqft
1,292 Lot (sqft)
Sold 10/13/2026
$315,000
$315,000
3 Beds
3 Baths
1,550 Sqft
923 Lot (sqft)
Sold 10/18/2026
$290,000
$290,000
3 Beds
2.5 Baths
1,550 Sqft
973 Lot (sqft)
Sold 10/13/2026
$296,804
$296,804
2 Beds
2.5 Baths
1,366 Sqft
923 Lot (sqft)
Sold 10/18/2026