Member Features
Find Real Estate Bargain!
Full foreclosure details
Home value, equity and ownership info
Find homes priced below market
Get full access with a FREE Account
Already a member?
$574,900
Listing Price4beds
3baths
3,813sqft
23,958sqft lot
932 Biscayne Dr, Lenoir City, TN 37771
Member Features
Find Real Estate Bargain!
Full foreclosure details
Home value, equity and ownership info
Find homes priced below market
Get full access with a FREE Account
Already a member?
For Sale
Off Market
Home type
Price / sqft
Year built
Home Details
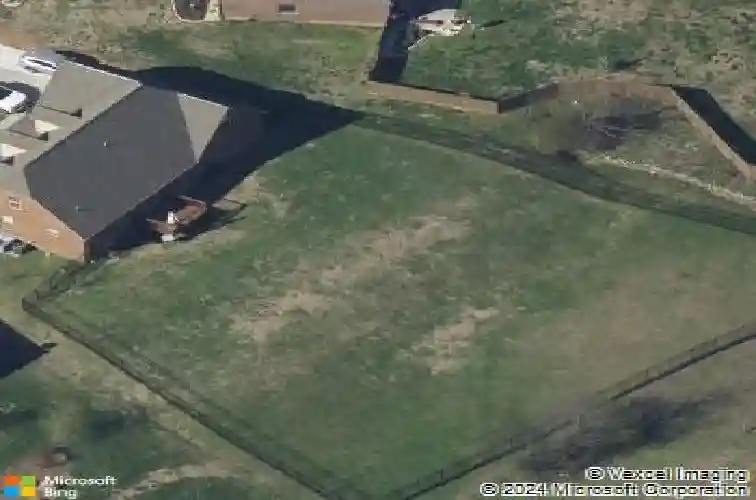
Beautiful all-brick Cape Cod sitting on a half-acre in the sought-after Harrison Woods community in Lenoir City. The covered front porch sets the tone right away- perfect for rocking chairs, morning coffee, or simply unwinding. Thoughtfully designed, featuring hardwood flooring and new carpet this home flows with ease. Offering four private bedrooms, including a spacious main-level suite with a spa-like bath, soaking tub, double vanities and walk-in shower. The living room is anything but ordinary with floor to ceiling windows and custom built-ins that make the space feel open and inviting. The sunlit kitchen glows with natural light and features granite counters, stainless steel appliances, and a breakfast bar. A flex room off the kitchen works as a home office, formal dining room, or creative nook. Upstairs, you'll find two generously sized bedrooms and a versatile fourth bedroom or oversized bonus space ready to fit your lifestyle-think playroom, media lounge, or home gym! Out back, a brand-new platform deck with Trek boards overlooks the prettiest view, with apple and peach trees just beyond the new aluminum fence. With the community pool just around the corner, summer days couldn't be easier. All of this comes with a location that's hard to beat-just 12 minutes to the lake to drop your boat in, less than 10 minutes to the interstate, a quick drive to Lenoir City's cute downtown, and only minutes from the amazing Fork and Vine restaurant. Buyer to verify all information i
Interior Details
3813
4
3
Has Heating:
Yes
Heating Type:
Heat Pump
Has Cooling:
Yes
Cooling Type:
N/A
Has Fuel:
No
Fuel Type:
N/A
Has Basement:
No
Basement Type:
No Basement
Has Flooring:
No
Flooring Type:
Carpet
Has Fireplace:
Yes
Fireplace Type:
N/A
Property Details
23958
Yes
Yes
Type:
Garage, Attached
Location:
N/A
Status:
N/A
Number of Spaces:
2
No
No
No
No
Yes
No
No
Construction Details
L-shape
Brick
N/A
Gable/hip
Composition Shingle
Tax History
Year
Amount
Land
Improvement
Percent Change
Assessment
2019
$1,859
$0
$0
--%
$72,075
2019
$1,859
$0
$0
--%
$72,075
2018
$1,813
$0
$0
--%
$72,075
2017
$1,813
$0
$0
--%
$72,075
2016
$1,505
$0
$0
--%
$57,425
2014
$1,494
$0
$0
--%
$57,425
2013
$1,494
$0
$0
--%
$57,425
2011
$300
$0
$0
--%
$12,000

Average Home Price in 37771
Nearby Properties
Zip Code
Price
Bed
Bath
Sqft
Lot
Sold Date
$776,870
4 Beds
4.5 Baths
4,034 Sqft
14,375 Lot (sqft)
Sold 10/27/2026
$749,900
5 Beds
4 Baths
3,854 Sqft
16,553 Lot (sqft)
Sold 10/26/2026
$749,900
5 Beds
4 Baths
3,879 Sqft
20,038 Lot (sqft)
Sold 10/26/2026
$749,900
5 Beds
4 Baths
3,960 Sqft
19,602 Lot (sqft)
Sold 10/26/2026
$574,900
4 Beds
3 Baths
3,813 Sqft
23,958 Lot (sqft)
Sold 10/27/2026
$599,900
5 Beds
3 Baths
3,488 Sqft
14,833 Lot (sqft)
Sold 09/29/2026