Member Features
Find Real Estate Bargain!
Full foreclosure details
Home value, equity and ownership info
Find homes priced below market
Get full access with a FREE Account
Already a member?
$599,900
Listing Price5beds
3baths
3,488sqft
14,833sqft lot
300 Yellowstone Ln, Lenoir City, TN 37771
Member Features
Find Real Estate Bargain!
Full foreclosure details
Home value, equity and ownership info
Find homes priced below market
Get full access with a FREE Account
Already a member?
For Sale
Pending
Off Market
Home type
Price / sqft
Year built
Home Details
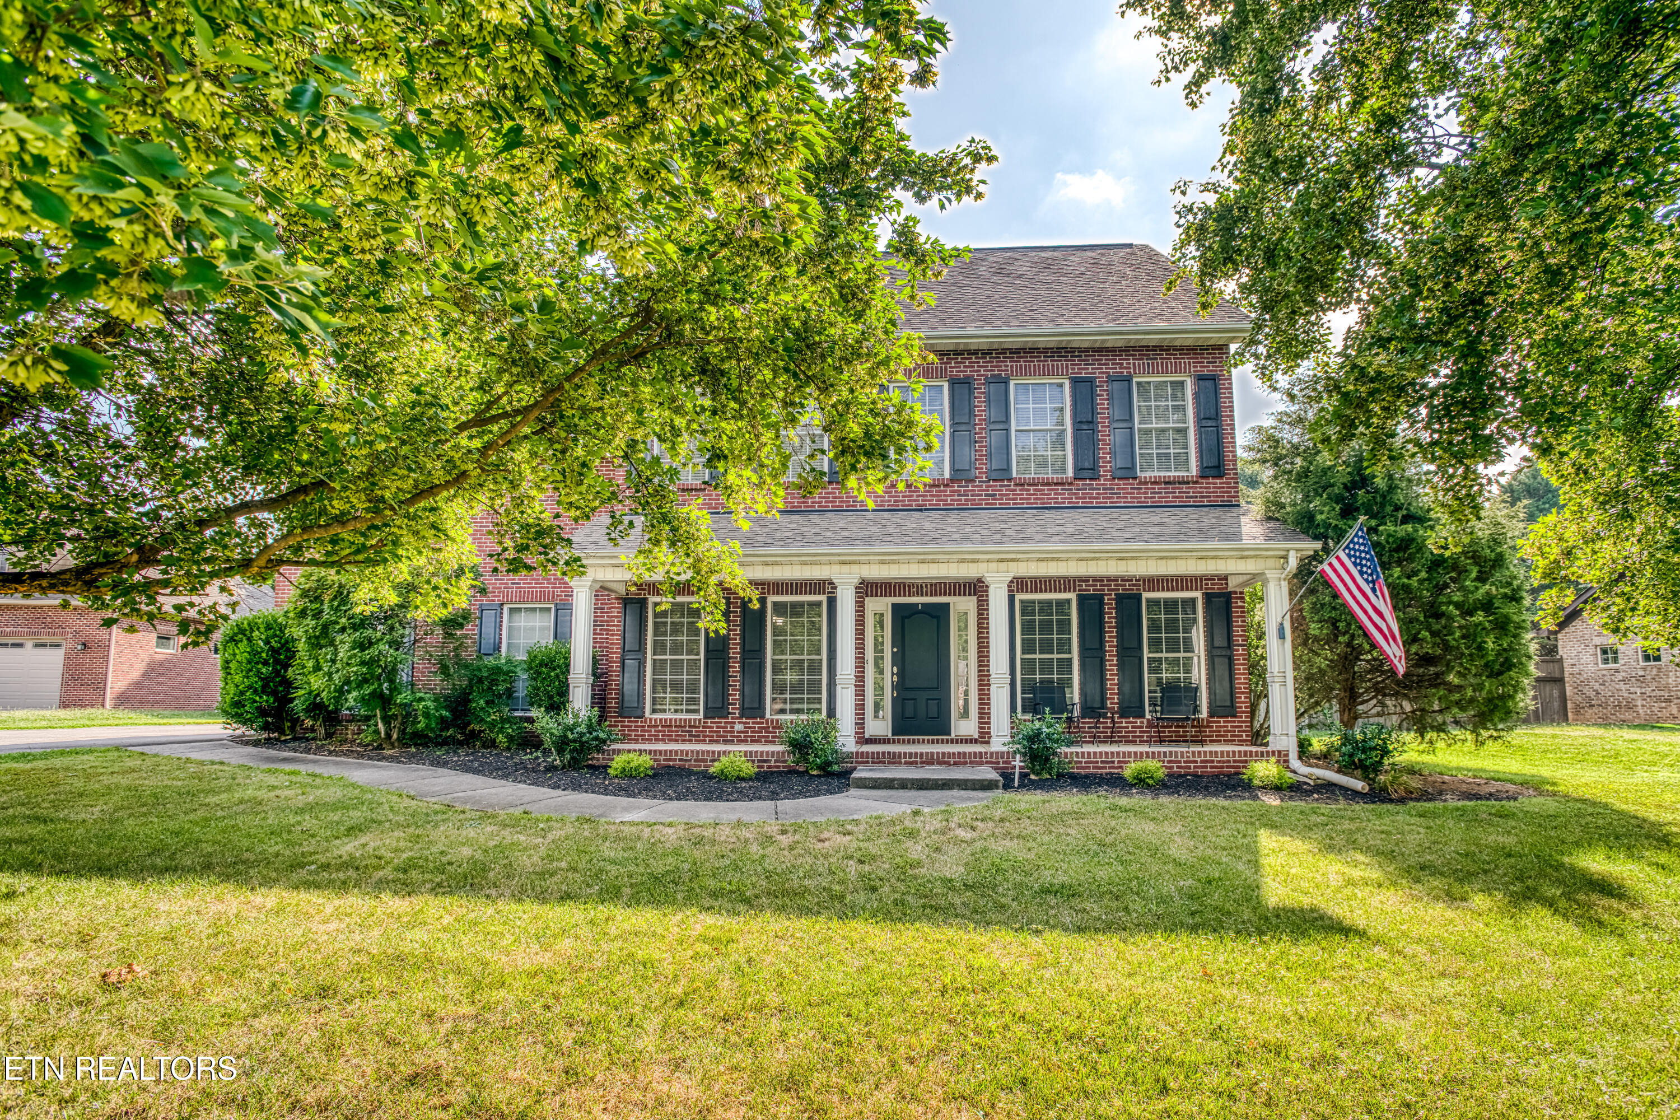
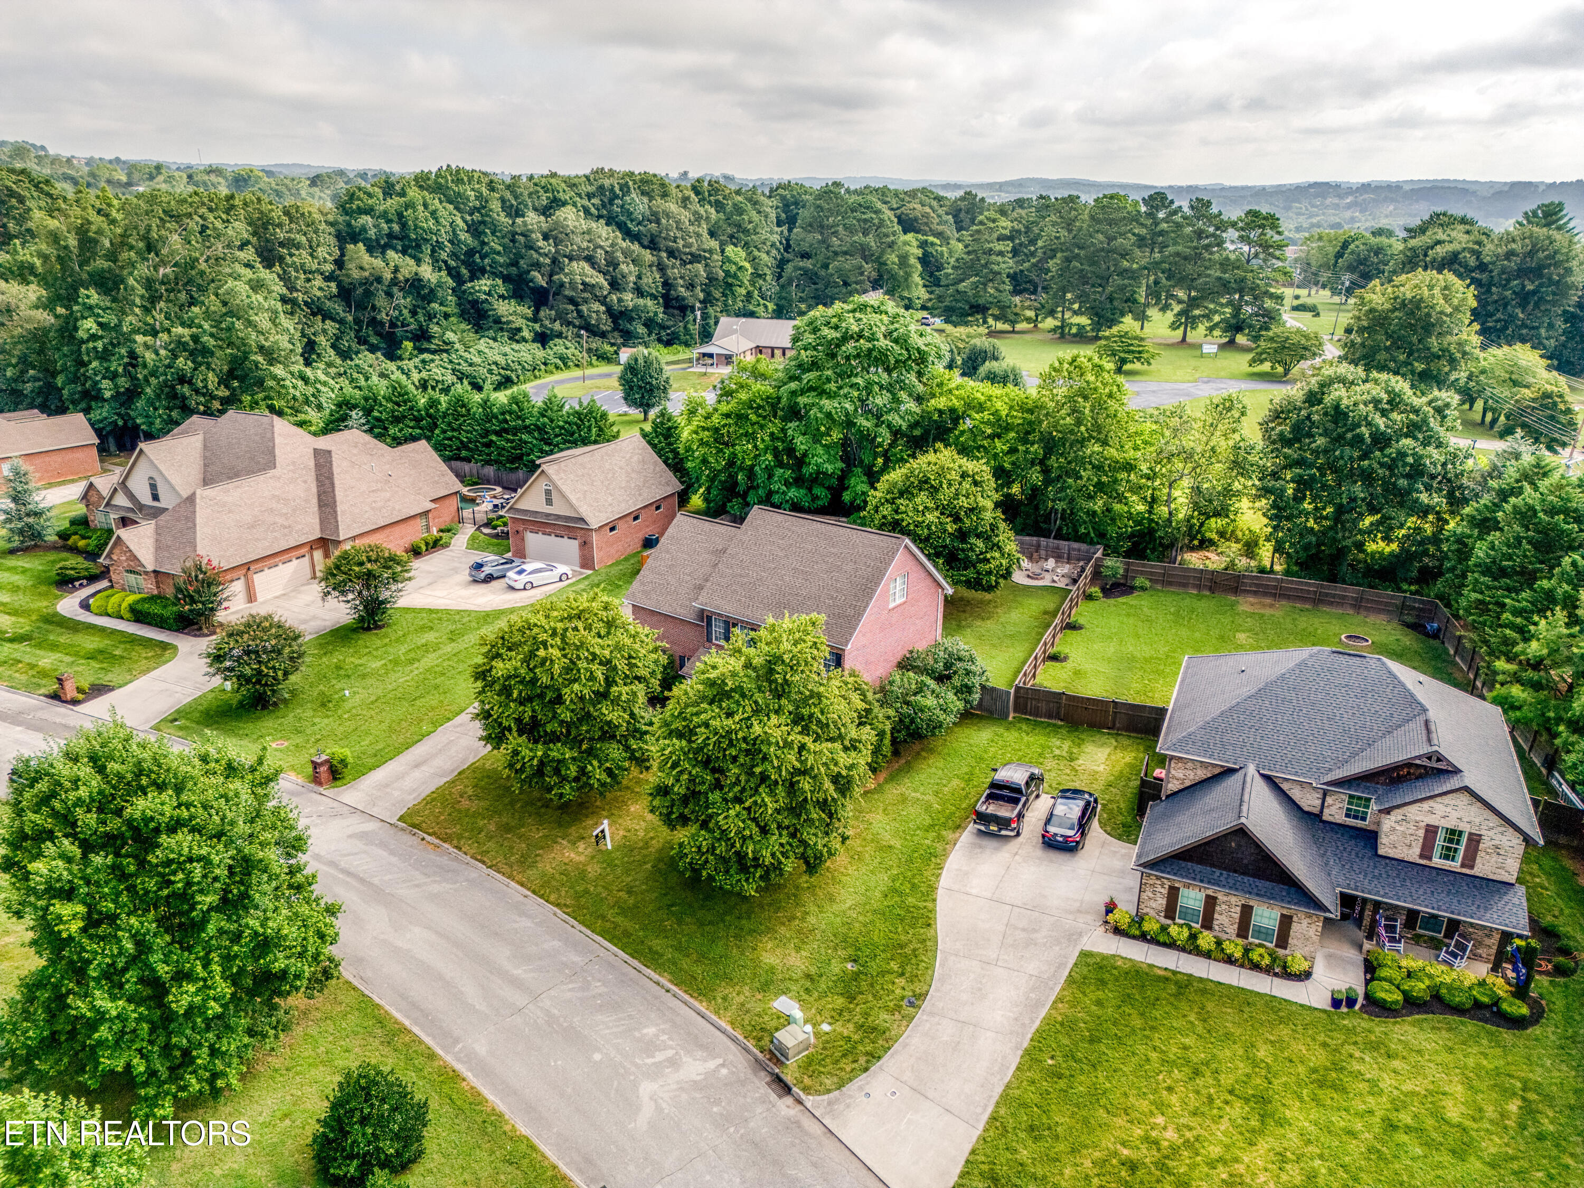
This all brick home sits on a pancake flat lot and offers room for everything, from family gatherings to hobbies. With a 3 car garage and extra parking, it's perfect for convenience and storage. The inviting covered porch welcomes you inside to a spacious main living area that flows seamlessly into the kitchen, making entertaining easy.nnInside, you'll find 5 generously sized bedrooms (two can serve as bonus rooms), 3.5 baths, an office, formal dining room, and an oversized kitchen with a large island, breakfast room, and walk-in pantry. The luxury master suite on the second level features a sitting area with bay window, walk-in closet, and a spa-like bath with a new tub and subway tile surround.nnThe back patio opens to a private tree lined backyard, perfect for outdoor entertaining. Located in the popular Harrison Woods subdivision, enjoy access to the community clubhouse and pool. Minutes from I 75, Downtown Lenoir City, and West Knoxville, this home combines space, comfort, and convenience.
Interior Details
3488
5
3
Has Heating:
Yes
Heating Type:
Heat Pump
Has Cooling:
Yes
Cooling Type:
N/A
Has Fuel:
No
Fuel Type:
N/A
Has Basement:
No
Basement Type:
No Basement
Has Flooring:
No
Flooring Type:
Carpet
Has Fireplace:
Yes
Fireplace Type:
N/A
Property Details
14833
Yes
Yes
Type:
Garage, Attached
Location:
N/A
Status:
N/A
Number of Spaces:
2
No
No
No
No
Yes
No
No
Construction Details
Custom Design
Brick
N/A
Gable/hip
Composition Shingle
Tax History
Year
Amount
Land
Improvement
Percent Change
Assessment
2019
$2,045
$0
$0
--%
$79,300
2019
$2,045
$0
$0
--%
$79,300
2018
$1,994
$0
$0
--%
$79,300
2017
$1,806
$0
$0
--%
$71,800
2016
$1,923
$0
$0
--%
$73,400
2014
$1,908
$0
$0
--%
$73,400
2013
$1,909
$0
$0
--%
$73,400
2011
$1,938
$0
$0
--%
$77,325

Average Home Price in 37771
Nearby Properties
Zip Code
Price
Bed
Bath
Sqft
Lot
Sold Date
$645,000
$645,000
3 Beds
3 Baths
3,020 Sqft
17,315 Lot (sqft)
Sold 10/05/2026
$574,900
4 Beds
2 Baths
3,372 Sqft
10,014 Lot (sqft)
Sold 10/06/2026
$749,900
5 Beds
4 Baths
3,854 Sqft
16,553 Lot (sqft)
Sold 09/29/2026
$749,900
5 Beds
4 Baths
3,879 Sqft
20,038 Lot (sqft)
Sold 10/05/2026
$749,900
5 Beds
4 Baths
3,960 Sqft
19,602 Lot (sqft)
Sold 09/29/2026
$599,900
5 Beds
3 Baths
3,488 Sqft
14,833 Lot (sqft)
Sold 09/29/2026