

Member Features
Find Real Estate Bargain!
Full foreclosure details
Home value, equity and ownership info
Find homes priced below market
Get full access with a FREE Account
Already a member?
$700,000
Listing Price5beds
3.5baths
4,786sqft
15,300sqft lot
10106 Birdie Ct, Rowlett, TX 75089
Member Features
Find Real Estate Bargain!
Full foreclosure details
Home value, equity and ownership info
Find homes priced below market
Get full access with a FREE Account
Already a member?
For Sale
Off Market
Home type
Price / sqft
Year built
Home Details
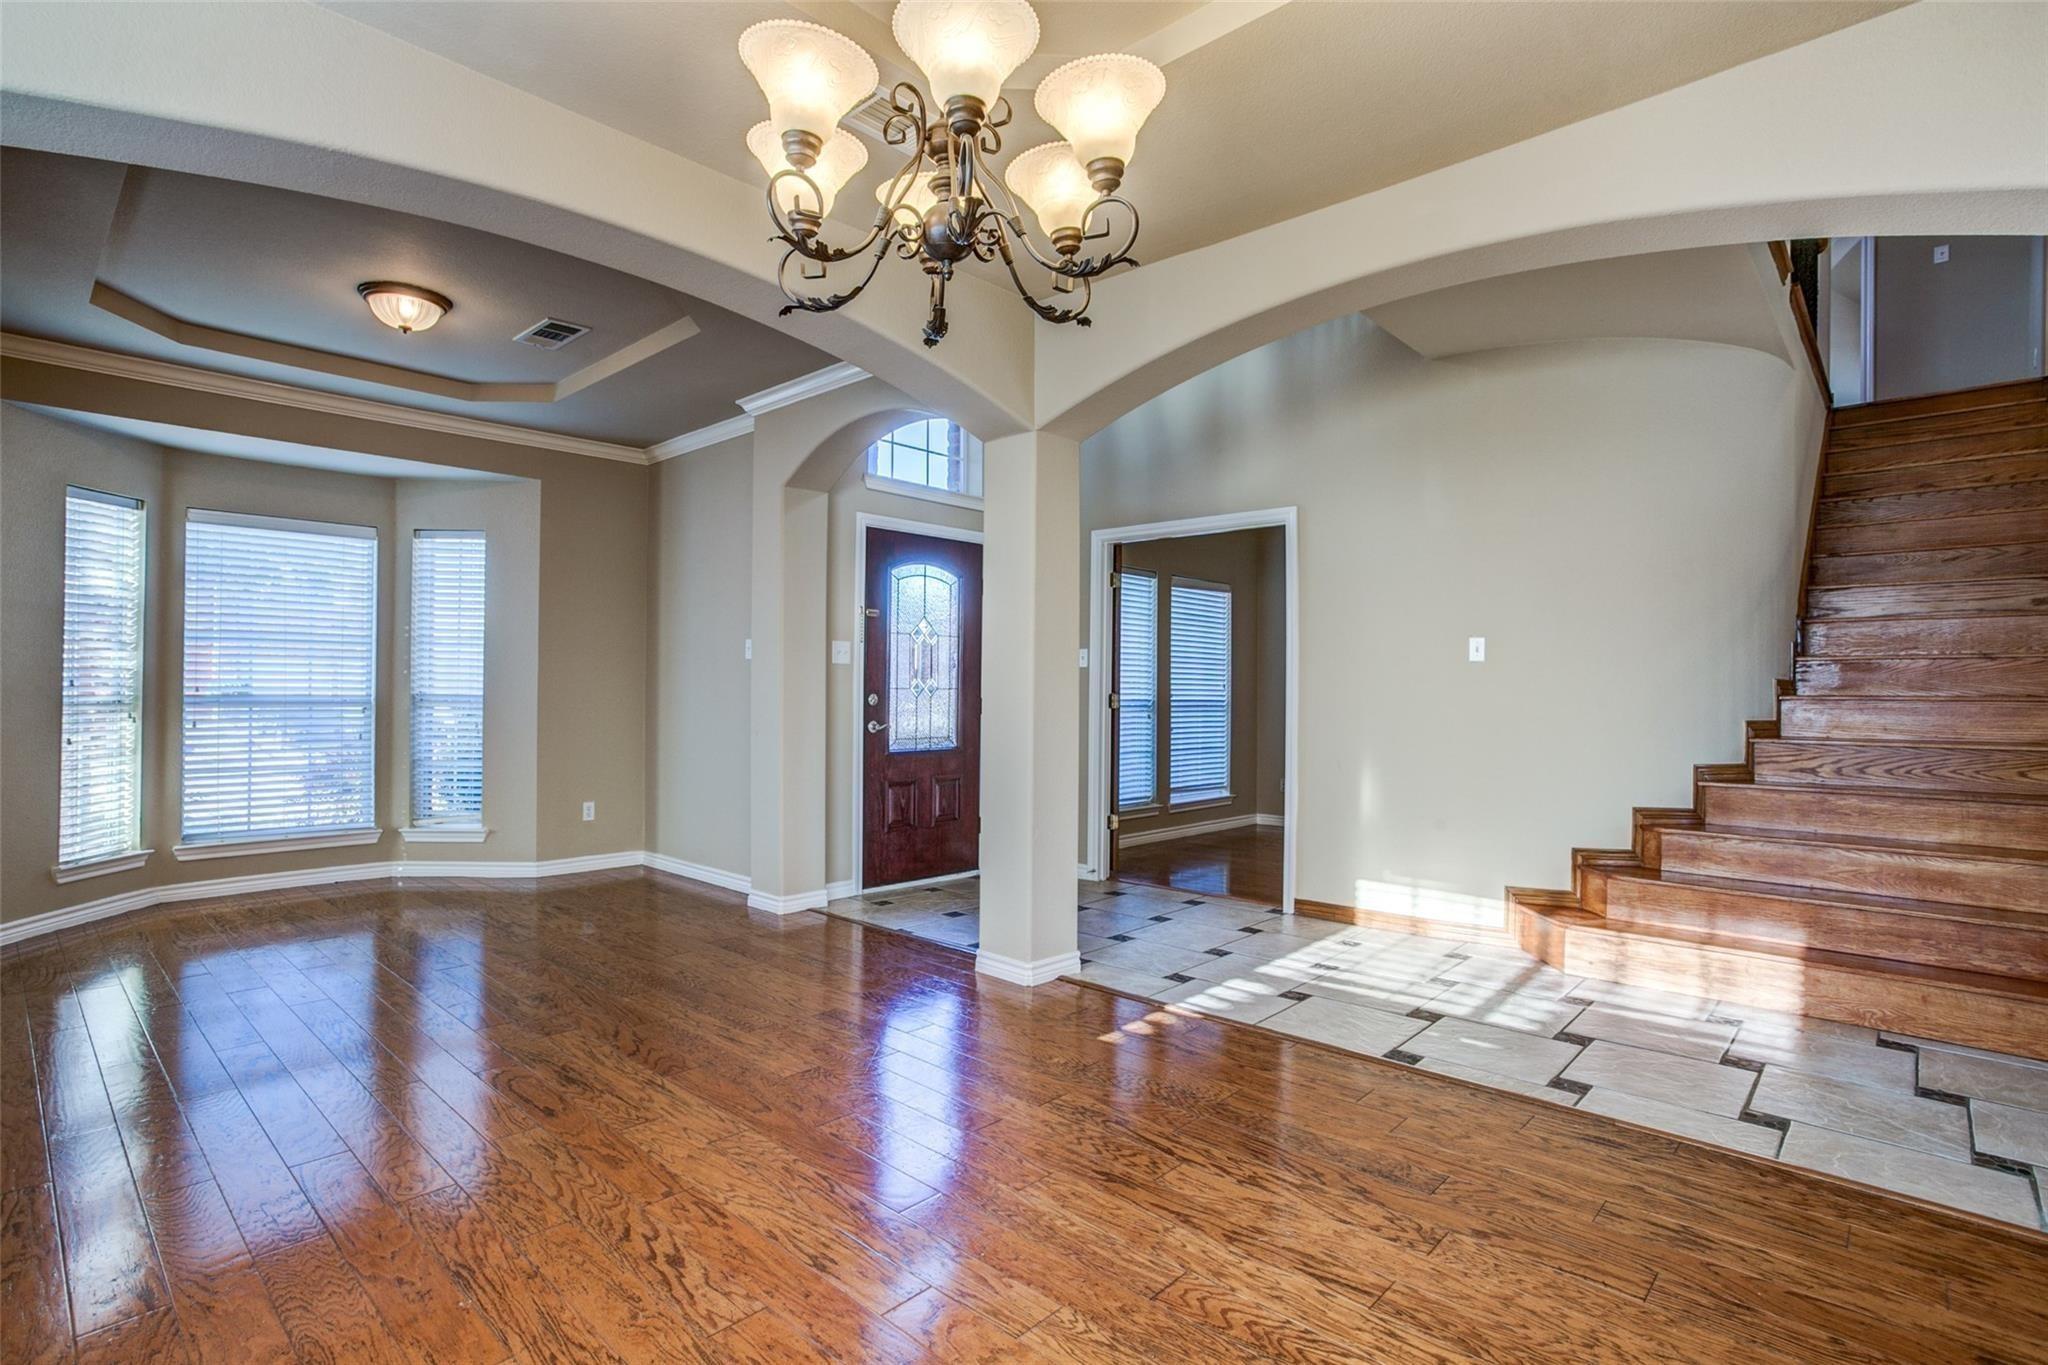
This entire house was taken down to the studs and redone just 5 years ago and during that time, the kitchen was completely structurally changed to house a gigantic white quartz island right in the middle of the great room. The current owners also put in 2 large additions to add a large dressing room and a beautiful sun room full of windows, both off the primary suite, bringing the total square footage to 4750 sq ft. This dramatic white and crystal stunner is 6 bed 4 bath, a gym and a pool including everything you may need. Once you walk in, you immediately come into the grand 2 story great room with a waterfall chandelier in the rotunda of the beautiful spiral staircase. Come see it for yourself!! The neighborhood also has plenty of amenities like walking trails, tennis courts and a community pool with 2 big water slides! There are also several playgrounds scattered throughout.
Interior Details
4786
5
3.5
Has Heating:
Yes
Heating Type:
Central
Has Cooling:
Yes
Cooling Type:
Central
Has Fuel:
No
Fuel Type:
N/A
Has Basement:
No
Basement Type:
No Basement
Has Flooring:
No
Flooring Type:
N/A
Has Fireplace:
Yes
Fireplace Type:
N/A
Property Details
15300
No
No
Type:
Garage, Attached
Location:
N/A
Status:
N/A
Number of Spaces:
3
N/A
N/A
N/A
N/A
N/A
N/A
N/A
Construction Details
N/A
Brick Veneer
N/A
Hip
Composition Shingle
Tax History
Year
Amount
Land
Improvement
Percent Change
Assessment
2019
$11,208
$50,000
$351,190
--%
$401,190
2019
$11,208
$50,000
$351,190
--%
$401,190
2018
$11,528
$50,000
$351,190
--%
$401,190
2017
$10,143
$50,000
$300,500
--%
$350,500
2016
$10,171
$50,000
$300,500
--%
$350,500
2013
$7,986
$50,000
$276,820
--%
$326,820
2013
$7,986
$50,000
$252,030
--%
$302,030

Average Home Price in 75089
Calculators
Mortgage
Mortgage Calculator
Details for 10106 BIRDIE CT
Property Debt
Foreclosure Contact Details
Similar Homes Nearby

Guides for Birdie Ct

Dallas real estate market trends continues to be a robust although house prices have fluctuated over the course of the year.


