Member Features
Find Real Estate Bargain!
Full foreclosure details
Home value, equity and ownership info
Find homes priced below market
Get full access with a FREE Account
Already a member?
$675,000
Listing Price3beds
3baths
1,758sqft
20,038sqft lot
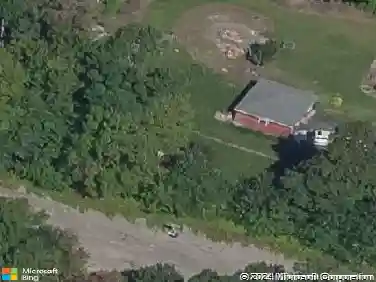
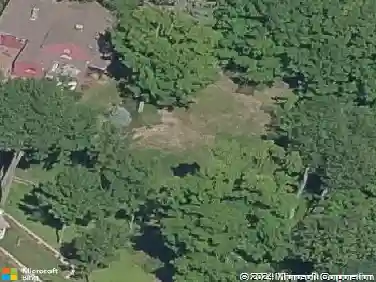
9 Birchwood Dr, Holden, MA 01520
Member Features
Find Real Estate Bargain!
Full foreclosure details
Home value, equity and ownership info
Find homes priced below market
Get full access with a FREE Account
Already a member?
For Sale
Off Market
Home type
Price / sqft
Year built
Home Details
Birchwood contemporary sprawling 3-4 bedroom ranch. Gleaming hardwoods throughout the main floor. The sunken Great room has cathedral ceilings, skylight , Slider and a Palladium window overlooking a flat backyard with pastoral setting. Kitchen is focal point with granite countertops, ss appliances breakfast bar, and an eat in area. Formal dining room with french doors to access the deck and a skylight. A cozy marble surround fireplaced living room with a bow window. First floor laundry and a sunroom. 3 bedrooms and 1 and 1/2 bath on main level. This home is boasting natural light. Step downstairs and there is a fireplaced family room an office/bedroom. A full bath and huge storage area with an abundance of shelves and access to backyard from bulked. Minutes to 190/290 . Dont miss this spectacular property !
Interior Details
1758
3
3
Has Heating:
Yes
Heating Type:
Hot Water
Has Cooling:
Yes
Cooling Type:
N/A
Has Fuel:
Yes
Fuel Type:
Oil
Has Basement:
No
Basement Type:
Unfinished
Has Flooring:
No
Flooring Type:
N/A
Has Fireplace:
Yes
Fireplace Type:
N/A
Property Details
20038
No
No
Type:
N/A
Location:
N/A
Status:
N/A
Number of Spaces:
N/A
N/A
N/A
N/A
N/A
N/A
N/A
N/A
Construction Details
Ranch
Wood Siding
N/A
Gable
Asphalt
Tax History
Year
Amount
Land
Improvement
Percent Change
Assessment
2021
$7,305
$130,600
$289,200
--%
$419,800
2020
$6,729
$124,300
$271,500
--%
$395,800
2019
$6,443
$124,300
$244,900
--%
$369,200
2018
$6,082
$118,200
$227,200
--%
$345,400
2017
$5,995
$122,200
$218,600
--%
$340,800
2015
$5,599
$116,300
$192,700
--%
$309,000
2014
$5,485
$116,300
$192,700
--%
$309,000
2013
$5,308
$117,600
$188,000
--%
$305,600

Average Home Price in 01520
Nearby Properties
Zip Code
Price
Bed
Bath
Sqft
Lot
Sold Date
$569,430
$569,430
3 Beds
2 Baths
1,754 Sqft
16,988 Lot (sqft)
Sold 10/26/2026
$625,136
$625,136
4 Beds
2.5 Baths
1,800 Sqft
19,166 Lot (sqft)
Sold 10/26/2026
$675,000
$675,000
3 Beds
3 Baths
1,758 Sqft
20,038 Lot (sqft)
Sold 10/13/2026
$555,775
$555,775
3 Beds
1.5 Baths
1,715 Sqft
14,375 Lot (sqft)
Sold 10/27/2026