Member Features
Find Real Estate Bargain!
Full foreclosure details
Home value, equity and ownership info
Find homes priced below market
Get full access with a FREE Account
Already a member?
$564,159
Listing Price4beds
2.5baths
2,162sqft
40,075sqft lot
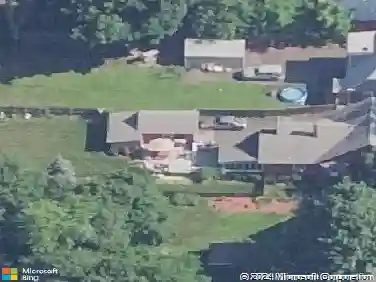
50 Birchwood Dr, Hamden, CT 06518
Member Features
Find Real Estate Bargain!
Full foreclosure details
Home value, equity and ownership info
Find homes priced below market
Get full access with a FREE Account
Already a member?
For Sale
Home type
Price / sqft
Year built
Home Details
Welcome to this charming Tudor-inspired home offering great space, privacy, and comfort in a convenient location. With its classic exterior, beautiful grounds, and inviting entrance, this home offers a warm and welcoming feel from the start. Inside, you will find a spacious and functional layout with plenty of room to live, work, and entertain. The kitchen includes quality appliances, custom cabinets, an island, pantry space, and granite countertops. The nearby living room offers natural light, built-ins, and a fireplace, creating a cozy space to enjoy year-round. The home also features formal rooms that can be used for dining, entertaining, office space, or additional living areas. Upstairs, there are three additional bedrooms, a full bath, and a large primary suite with a sitting area, storage, laundry space, and a nicely finished bathroom. Outside, the private backyard is perfect for relaxing, gardening, playing, or entertaining. Close to Quinnipiac, Yale, shopping, restaurants, and highways, this home offers charm, space, and convenience for everyone. Schedule your showing today!
Interior Details
2162
4
2.5
Has Heating:
Yes
Heating Type:
Forced Air With Air Conditioning
Has Cooling:
Yes
Cooling Type:
N/A
Has Fuel:
Yes
Fuel Type:
Oil
Has Basement:
No
Basement Type:
Partial
Has Flooring:
No
Flooring Type:
N/A
Has Fireplace:
Yes
Fireplace Type:
N/A
Property Details
40075
No
No
Type:
N/A
Location:
N/A
Status:
N/A
Number of Spaces:
N/A
N/A
N/A
N/A
N/A
N/A
N/A
N/A
Construction Details
Tudor
Stone
N/A
Hip
Asphalt
Tax History
Year
Amount
Land
Improvement
Percent Change
Assessment
2020
$12,109
$75,600
$157,360
--%
$232,960
2019
$11,382
$75,600
$157,360
--%
$232,960
2018
$11,173
$75,600
$157,360
--%
$232,960
2017
$10,544
$75,600
$157,360
--%
$232,960
2016
$10,567
$75,600
$157,360
--%
$232,960
2014
$9,953
$95,970
$153,300
--%
$249,270
2011
$9,707
$95,970
$153,300
--%
$249,270

Average Home Price in 06518
Nearby Properties
Zip Code
Price
Bed
Bath
Sqft
Lot
Sold Date
$469,900
$469,900
3 Beds
3 Baths
2,001 Sqft
22,216 Lot (sqft)
Sold 10/13/2026
$582,496
$582,496
3 Beds
2 Baths
1,968 Sqft
21,344 Lot (sqft)
Sold 10/27/2026
$564,159
$564,159
4 Beds
2.5 Baths
2,162 Sqft
40,075 Lot (sqft)
Sold 10/26/2026
$529,000
3 Beds
3 Baths
2,336 Sqft
22,216 Lot (sqft)
Sold 10/27/2026
$532,902
$532,902
3 Beds
1.5 Baths
1,952 Sqft
39,640 Lot (sqft)
Sold 10/27/2026