Member Features
Find Real Estate Bargain!
Full foreclosure details
Home value, equity and ownership info
Find homes priced below market
Get full access with a FREE Account
Already a member?
$529,000
Listing Price3beds
3baths
2,336sqft
22,216sqft lot
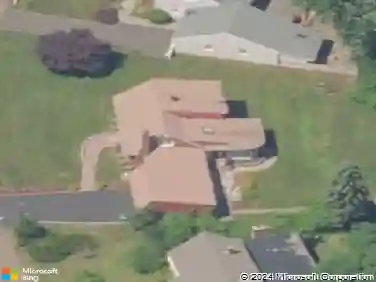
51 October Hill Rd, Hamden, CT 06518
Member Features
Find Real Estate Bargain!
Full foreclosure details
Home value, equity and ownership info
Find homes priced below market
Get full access with a FREE Account
Already a member?
For Sale
Off Market
Home type
Price / sqft
Year built
Home Details
Welcome to a home that truly stands out in Hamden's sought-after West Woods neighborhood, where striking architectural details, beautifully renovated spaces, and a peaceful private setting come together. Thoughtfully improved throughout within the past six years, this 3-bedroom, 3-full-bath home offers a fresh, modern feel while maintaining warmth and character. Step inside to an impressive, light-filled living space where soaring vaulted ceilings, exposed beams, and a dramatic floor-to-ceiling fireplace immediately take center stage. The beautifully appointed kitchen is designed for gathering, featuring a generous center island, abundant cabinetry, and an open, inviting layout that flows effortlessly into the surrounding living spaces-perfect for entertaining or relaxed everyday living. Three spacious bedrooms and three full baths offer plenty of room and flexibility, while a dedicated laundry room adds convenience. Outside, an expansive yard surrounded by mature trees creates a peaceful, private backdrop with plenty of room to entertain, garden, play, or simply unwind. Gather around the fire pit on crisp New England evenings and enjoy the tranquility of this special setting. Complete with an attached two-car garage, this West Woods gem offers style, space, and a location that's hard to beat.
Interior Details
2336
3
3
Has Heating:
Yes
Heating Type:
Forced Air With Air Conditioning
Has Cooling:
Yes
Cooling Type:
N/A
Has Fuel:
Yes
Fuel Type:
Oil
Has Basement:
No
Basement Type:
Partial
Has Flooring:
No
Flooring Type:
N/A
Has Fireplace:
Yes
Fireplace Type:
N/A
Property Details
22216
No
No
Type:
Garage, Attached
Location:
N/A
Status:
N/A
Number of Spaces:
0
N/A
N/A
N/A
N/A
N/A
N/A
N/A
Construction Details
Ranch
Aluminum/vinyl
N/A
Gable
Asphalt
Tax History
Year
Amount
Land
Improvement
Percent Change
Assessment
2020
$9,089
$67,970
$106,890
--%
$174,860
2019
$7,459
$67,970
$84,700
--%
$152,670
2018
$7,322
$67,970
$84,700
--%
$152,670
2017
$6,910
$67,970
$84,700
--%
$152,670
2016
$6,925
$67,970
$84,700
--%
$152,670
2014
$7,675
$86,310
$105,910
--%
$192,220
2011
$7,485
$86,310
$105,910
--%
$192,220

Average Home Price in 06518
Nearby Properties
Zip Code
Price
Bed
Bath
Sqft
Lot
Sold Date
$449,900
$449,900
3 Beds
3 Baths
2,645 Sqft
45,738 Lot (sqft)
Sold 10/13/2026
$574,264
$574,264
3 Beds
1.5 Baths
2,354 Sqft
81,893 Lot (sqft)
Sold 10/27/2026
$469,900
$469,900
3 Beds
3 Baths
2,001 Sqft
22,216 Lot (sqft)
Sold 10/13/2026
$360,000
$360,000
3 Beds
2 Baths
2,008 Sqft
40,946 Lot (sqft)
Sold 10/26/2026
$564,159
$564,159
4 Beds
2.5 Baths
2,162 Sqft
40,075 Lot (sqft)
Sold 10/26/2026
$593,805
$593,805
4 Beds
3 Baths
2,449 Sqft
39,640 Lot (sqft)
Sold 10/26/2026