Member Features
Find Real Estate Bargain!
Full foreclosure details
Home value, equity and ownership info
Find homes priced below market
Get full access with a FREE Account
Already a member?
$1,378,808
Listing Price4beds
2baths
1,550sqft
6,260sqft lot
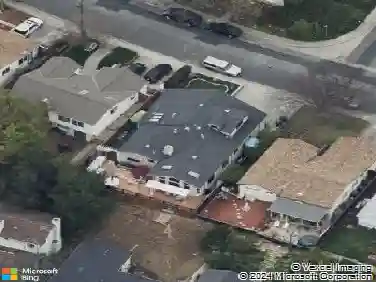
4506 Birchwood Ct, Union City, CA 94587
Member Features
Find Real Estate Bargain!
Full foreclosure details
Home value, equity and ownership info
Find homes priced below market
Get full access with a FREE Account
Already a member?
For Sale
Off Market
Home type
Price / sqft
Year built
Home Details
North-facing, tucked on a quiet Union City cul-de-sac, and offering something you don't find every day: approximately 1,550 sq ft of main living area PLUS an approximately 380 sq ft PERMITTED screen enclosure that creates an exceptional amount of flexible space. Step inside and you'll immediately notice the natural light. Large dual-pane windows brighten the living and dining areas, creating a warm and inviting setting. The remodeled kitchen features contemporary finishes, rich cabinetry, and new appliances. Both bathrooms have been refreshed with new vanities, sinks, and flooring, while updated flooring, recessed lighting, and fresh interior and exterior paint give the home a crisp, move-in-ready feel. And then there's the space that sets this home apart. The permitted approximately 380 sq ft screen enclosure opens up a world of possibilities. Create a home office, fitness area, playroom, hobby space, entertainment area, or simply an inviting place to relax and enjoy. Outside, a private backyard with mature landscaping offers plenty of room to entertain and unwind. A charming partially enclosed front porch adds another welcoming outdoor space, while the attached two-car garage provides everyday convenience. Ideally located near Veterans Memorial Park, shopping, dining, Union City BART, and major commuter routes.
Interior Details
1550
4
2
Has Heating:
Yes
Heating Type:
Forced Air With Air Conditioning
Has Cooling:
No
Cooling Type:
N/A
Has Fuel:
No
Fuel Type:
N/A
Has Basement:
No
Basement Type:
N/A
Has Flooring:
No
Flooring Type:
N/A
Has Fireplace:
Yes
Fireplace Type:
N/A
Property Details
6260
Yes
Yes
Type:
N/A
Location:
N/A
Status:
N/A
Number of Spaces:
N/A
N/A
N/A
N/A
N/A
N/A
N/A
N/A
Construction Details
L-shape
Stucco
N/A
N/A
Wood Shingle
Tax History
Year
Amount
Land
Improvement
Percent Change
Assessment
2020
$7,273
$146,429
$341,669
--%
$488,098
2019
$7,335
$143,559
$334,973
--%
$478,532
2018
$7,163
$140,745
$328,407
--%
$469,152
2017
$6,991
$137,986
$321,969
--%
$459,955
2016
$6,738
$135,281
$315,656
--%
$450,937
2014
$6,360
$130,640
$304,827
--%
$435,467
2013
$6,320
$130,050
$303,450
--%
$433,500
2012
$2,564
$127,500
$297,500
--%
$425,000

Average Home Price in 94587
Nearby Properties
Zip Code
Price
Bed
Bath
Sqft
Lot
Sold Date
$1,274,649
$1,274,649
4 Beds
2 Baths
1,389 Sqft
6,262 Lot (sqft)
Sold 10/24/2026
$1,363,442
$1,363,442
4 Beds
2 Baths
1,463 Sqft
6,240 Lot (sqft)
Sold 10/22/2026
$1,279,459
$1,279,459
3 Beds
2 Baths
1,389 Sqft
7,440 Lot (sqft)
Sold 09/30/2026
$1,371,036
$1,371,036
4 Beds
2 Baths
1,566 Sqft
6,720 Lot (sqft)
Sold 09/10/2026
$1,324,183
$1,324,183
3 Beds
2 Baths
1,463 Sqft
6,200 Lot (sqft)
Sold 09/10/2026
$1,278,128
$1,278,128
-- Beds
-- Baths
1,426 Sqft
5,106 Lot (sqft)
Sold 09/09/2026
$1,407,671
$1,407,671
4 Beds
2 Baths
1,389 Sqft
7,695 Lot (sqft)
Sold 08/06/2026
$1,390,678
$1,390,678
4 Beds
2 Baths
1,566 Sqft
7,171 Lot (sqft)
Sold 07/25/2026
$1,284,592
$1,284,592
3 Beds
2 Baths
1,320 Sqft
9,880 Lot (sqft)
Sold 07/21/2026