Member Features
Find Real Estate Bargain!
Full foreclosure details
Home value, equity and ownership info
Find homes priced below market
Get full access with a FREE Account
Already a member?
$765,511
Listing Price4beds
3baths
2,430sqft
48,787sqft lot
353 Birchbark Dr, Hanson, MA 02341
Member Features
Find Real Estate Bargain!
Full foreclosure details
Home value, equity and ownership info
Find homes priced below market
Get full access with a FREE Account
Already a member?
For Sale
Off Market
Home type
Price / sqft
Year built
Home Details
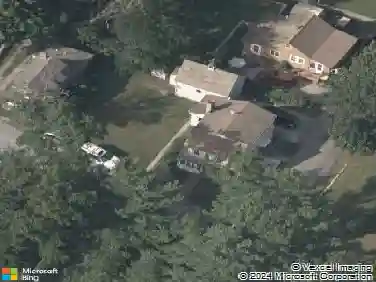
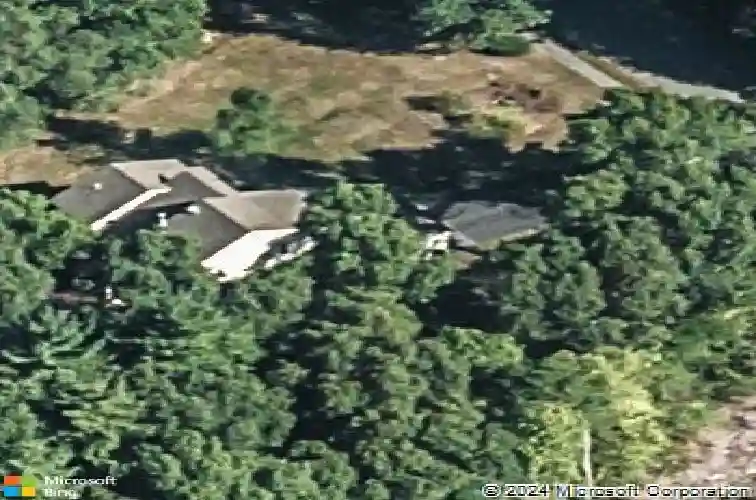
Welcome to 353 Birchbark Drive! This beautiful contemporary home, located in a highly desirable neighborhood in North Hanson is surrounded by scenic woodlands, stone walls & a private, sprawling yard w/a lovely, wooded pathway leading right to WHHS! Inside you'll find a spacious living room featuring soaring vaulted beamed ceilings, gleaming hardwood floors, sliding door to deck & a lovely warm & inviting gas fireplace. The large sunny kitchen is open to the dining room & features a French patio door opening to an extensive deck for relaxation & entertainment enjoyment. Conveniently off of the kitchen is a laundry room, pantry closet & large 2 car garage. There are 2 spacious & bright bedrooms on the 1st floor w/a shared full bath. Upstairs you'll find 2 bedrooms each w/its own full bathroom. The relaxing & spacious primary suite features another French patio door, Juliet balcony, fireplace, soothing spa bathroom & large walk-in closet. Nicely finished lower level! OH 4/11 & 4/12
Interior Details
2430
4
3
Has Heating:
Yes
Heating Type:
Forced Air With Air Conditioning
Has Cooling:
Yes
Cooling Type:
N/A
Has Fuel:
Yes
Fuel Type:
Gas
Has Basement:
No
Basement Type:
Full
Has Flooring:
No
Flooring Type:
N/A
Has Fireplace:
Yes
Fireplace Type:
N/A
Property Details
48787
No
No
Type:
Garage, Attached
Location:
N/A
Status:
N/A
Number of Spaces:
0
N/A
N/A
N/A
N/A
N/A
N/A
N/A
Construction Details
Contemporary
Wood Siding
N/A
Gable
Asphalt
Tax History
Year
Amount
Land
Improvement
Percent Change
Assessment
2021
$7,644
$156,200
$350,000
--%
$506,200
2020
$7,473
$150,900
$338,500
--%
$489,400
2019
$7,088
$148,000
$308,400
--%
$456,400
2018
$7,008
$142,300
$300,400
--%
$442,700
2017
$6,590
$135,600
$276,800
--%
$412,400
2015
$6,341
$135,600
$262,700
--%
$398,300
2014
$6,129
$135,600
$260,600
--%
$396,200
2013
$6,229
$162,400
$272,600
--%
$435,000
2012
$5,718
$176,600
$272,600
--%
$449,200

Average Home Price in 02341
Nearby Properties
Zip Code
Price
Bed
Bath
Sqft
Lot
Sold Date
$835,154
$835,154
3 Beds
2.5 Baths
2,752 Sqft
39,988 Lot (sqft)
Sold 09/10/2026
$747,647
$747,647
4 Beds
2.5 Baths
2,136 Sqft
44,867 Lot (sqft)
Sold 07/07/2026
$765,511
$765,511
4 Beds
3 Baths
2,430 Sqft
48,787 Lot (sqft)
Sold 10/27/2026
$829,900
$829,900
3 Beds
2.5 Baths
2,542 Sqft
98,010 Lot (sqft)
Sold 10/27/2026