Member Features
Find Real Estate Bargain!
Full foreclosure details
Home value, equity and ownership info
Find homes priced below market
Get full access with a FREE Account
Already a member?
$550,000
Listing Price3beds
2baths
2,161sqft
11,527sqft lot
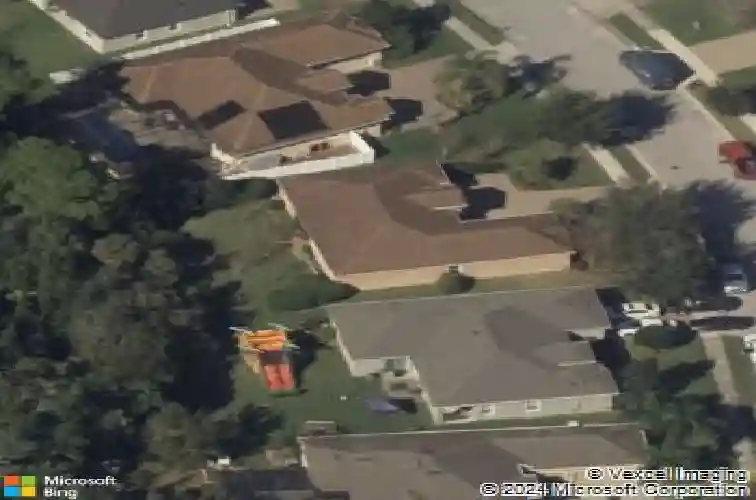
861 Bighorn St, Oviedo, FL 32765
Member Features
Find Real Estate Bargain!
Full foreclosure details
Home value, equity and ownership info
Find homes priced below market
Get full access with a FREE Account
Already a member?
For Sale
Off Market
Home type
Price / sqft
Year built
Home Details
You have just found >> The Best Value Home in this Premier Gated Community of OVIEDO FOREST. This well-maintained single-story home sits on a Acre Lot backing up to a private Conservation Area. Featuring an open split floor plan with 3 Bedrooms, 2 Baths, a spacious living room, separate dining area and a separate dinette area, wood floors, tray ceilings and crown molding. Enjoy an open kitchen with 42 wood cabinetry, granite countertops, breakfast bar, with a view of your private back yard and conservation area to watch wildlife or deer passing thru. Your Primary Suite includes an additional sitting room, study, office, or workout area and comes with a huge Closet 10 ft x 9 ft. Your Primary Spa Bath is 15 ft x 10 ft with dual vanity, spa tub, very large walk-in shower, linen closet and toilet closet. On the opposite side of the home are your 2 additional guest/family bedrooms and full bath. (1 guest bedroom is a large 17 ft x 11.5 ft) Sliding doors from the living room and dinette area opens to a screened lanai overlooking your private backyard and lush Conservation area. This home features an oversized 2-car garage and water softener. Located in the highly rated Seminole School District, close to UCF, Research Pkwy, Oviedo On The Park, Restaurants, Shopping and easy access to 417/Colonial to commute downtown Orlando and surrounding areas, Beaches and nearby Seminole Trail. video & photos at > https://imaginethatpics.com/861-Bighorn-St
Interior Details
2161
3
2
Has Heating:
Yes
Heating Type:
Central
Has Cooling:
Yes
Cooling Type:
Central
Has Fuel:
No
Fuel Type:
N/A
Has Basement:
No
Basement Type:
N/A
Has Flooring:
No
Flooring Type:
Carpet
Has Fireplace:
Yes
Fireplace Type:
N/A
Property Details
11527
No
No
Type:
Garage, Attached
Location:
N/A
Status:
N/A
Number of Spaces:
2
No
No
No
No
No
No
No
Construction Details
N/A
Concrete Block
N/A
Cathedral/clerestory
Composition Shingle
Tax History
Year
Amount
Land
Improvement
Percent Change
Assessment
2020
$5,006
$99,000
$205,653
--%
$304,653
2019
$4,675
$80,000
$200,736
--%
$280,736
2018
$2,780
$0
$0
--%
$204,754
2017
$2,723
$0
$0
--%
$200,543
2016
$2,824
$0
$0
--%
$196,418
2014
$2,835
$0
$0
--%
$193,505
2013
$2,839
$0
$0
--%
$190,645
2012
$2,676
$0
$0
--%
$187,458

Average Home Price in 32765
Nearby Properties
Zip Code
Price
Bed
Bath
Sqft
Lot
Sold Date
$825,000
4 Beds
3 Baths
2,460 Sqft
16,172 Lot (sqft)
Sold 10/05/2026
$550,000
$550,000
3 Beds
2 Baths
2,161 Sqft
11,527 Lot (sqft)
Sold 10/13/2026