


Member Features
Find Real Estate Bargain!
Full foreclosure details
Home value, equity and ownership info
Find homes priced below market
Get full access with a FREE Account
Already a member?
$825,000
Listing Price4beds
3baths
2,460sqft
16,172sqft lot
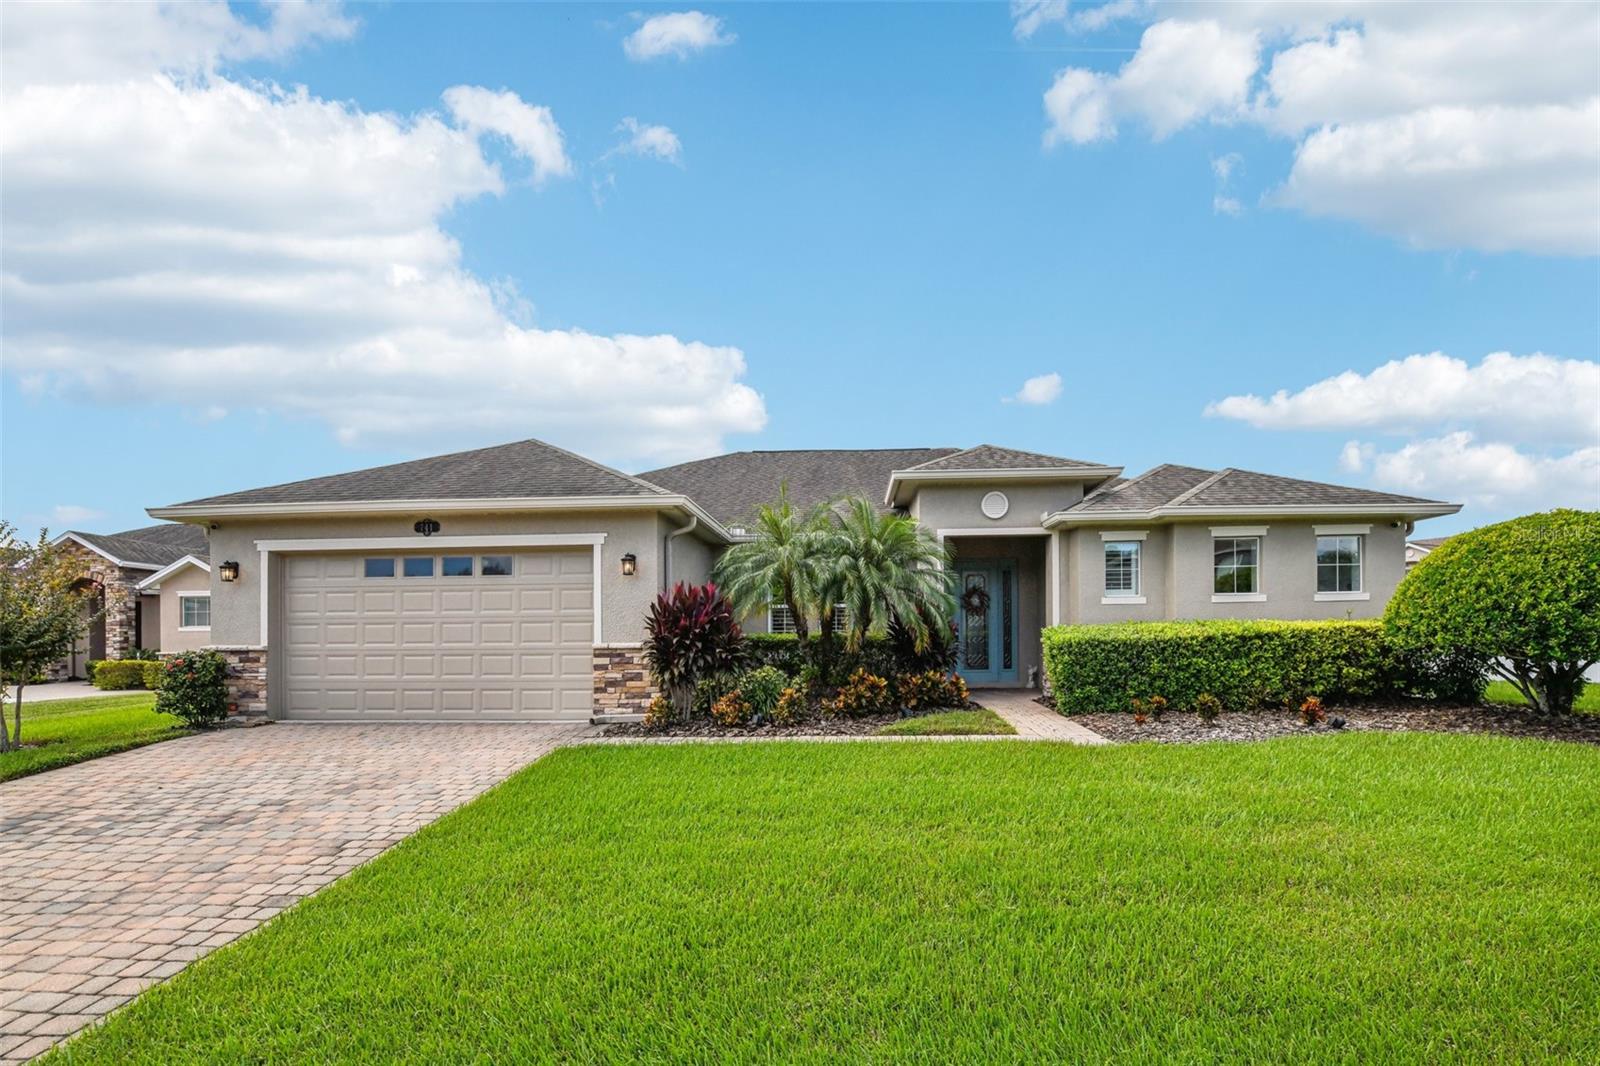
741 Scarlet Woods Pt, Oviedo, FL 32765
Member Features
Find Real Estate Bargain!
Full foreclosure details
Home value, equity and ownership info
Find homes priced below market
Get full access with a FREE Account
Already a member?
For Sale
Off Market
Home type
Price / sqft
Year built
Home Details
Enjoy the best of both worlds - a spacious 3-WAY SPLIT FLOOR PLAN with formal and family spaces and a RESORT STYLE OUTDOOR SPACE complete with a CUSTOM HEATED or CHILLED SALT POOL! Welcome to your dream home, tucked away on a large .37 ACRE CORNER LOT in the sought-after GATED COMMUNITY of Oviedo Forest, delivering 4-bedrooms, 3-full baths (all renovated in 2024!) and a bright OPEN CONCEPT that has been FRESHLY PAINTED (2023) with all NEW LED LIGHT FIXTURES/CEILING FANS (2023)! Beautiful wood floors greet you as you step through the front door and into the foyer that opens up to formal living and dining spaces with sliding glass door access to the lanai for great light and the perfect place to gather with family or entertain friends. Follow the natural flow into the recently UPDATED KITCHEN. The family chef will appreciate the NEW STAINLESS STEEL APPLIANCES (2023), chic subway tile backsplash and under cabinet lighting (2024), ample cabinet and counter space, including a PREP ISLAND, recessed lighting and for casual dining your choice of a breakfast bar or nook with direct access to the lanai! Also noteworthy; the A/C is new in 2023 and there are automated shades installed in the kitchen, family room, living room and primary bedroom also 2023. The ideal 3-way SPLIT BEDROOM floor plan invites the owner to enjoy an exclusive retreat in the PRIMARY SUITE featuring a lovely tray ceiling, its own access to the lanai/pool, new flooring, DUAL WALK-IN CLOSETS and a must see en-suite
Interior Details
2460
4
3
Has Heating:
Yes
Heating Type:
Central
Has Cooling:
Yes
Cooling Type:
Central
Has Fuel:
No
Fuel Type:
N/A
Has Basement:
No
Basement Type:
N/A
Has Flooring:
No
Flooring Type:
Carpet
Has Fireplace:
Yes
Fireplace Type:
N/A
Property Details
16172
No
No
Type:
Garage, Attached
Location:
N/A
Status:
N/A
Number of Spaces:
2
No
No
No
No
Yes
No
No
Construction Details
N/A
Concrete Block
N/A
Cathedral/clerestory
Composition Shingle
Tax History
Year
Amount
Land
Improvement
Percent Change
Assessment
2020
$4,308
$0
$0
--%
$302,834
2019
$4,254
$0
$0
--%
$296,025
2018
$4,214
$0
$0
--%
$290,505
2017
$4,150
$0
$0
--%
$284,530
2016
$4,305
$0
$0
--%
$278,678
2014
$3,930
$0
$0
--%
$253,029
2013
$895
$0
$0
--%
$50,000
2012
$760
$0
$0
--%
$42,000

Average Home Price in 32765
Nearby Properties
Zip Code
Price
Bed
Bath
Sqft
Lot
Sold Date
$587,859
3 Beds
4 Baths
2,597 Sqft
65,776 Lot (sqft)
Sold 09/18/2026
$669,000
$669,000
4 Beds
3 Baths
2,612 Sqft
13,824 Lot (sqft)
Sold 07/10/2025
$715,000
$715,000
4 Beds
3 Baths
2,705 Sqft
13,693 Lot (sqft)
Sold 10/13/2026
$825,000
4 Beds
3 Baths
2,460 Sqft
16,172 Lot (sqft)
Sold 10/05/2026
$829,000
4 Beds
3 Baths
2,612 Sqft
14,916 Lot (sqft)
Sold 09/29/2026






