Member Features
Find Real Estate Bargain!
Full foreclosure details
Home value, equity and ownership info
Find homes priced below market
Get full access with a FREE Account
Already a member?
$575,000
Listing Price3beds
3baths
2,244sqft
101,930sqft lot
193 Betsey Scull Rd, Egg Harbor Township, NJ 08234
Member Features
Find Real Estate Bargain!
Full foreclosure details
Home value, equity and ownership info
Find homes priced below market
Get full access with a FREE Account
Already a member?
For Sale
Off Market
Home type
Price / sqft
Year built
Home Details
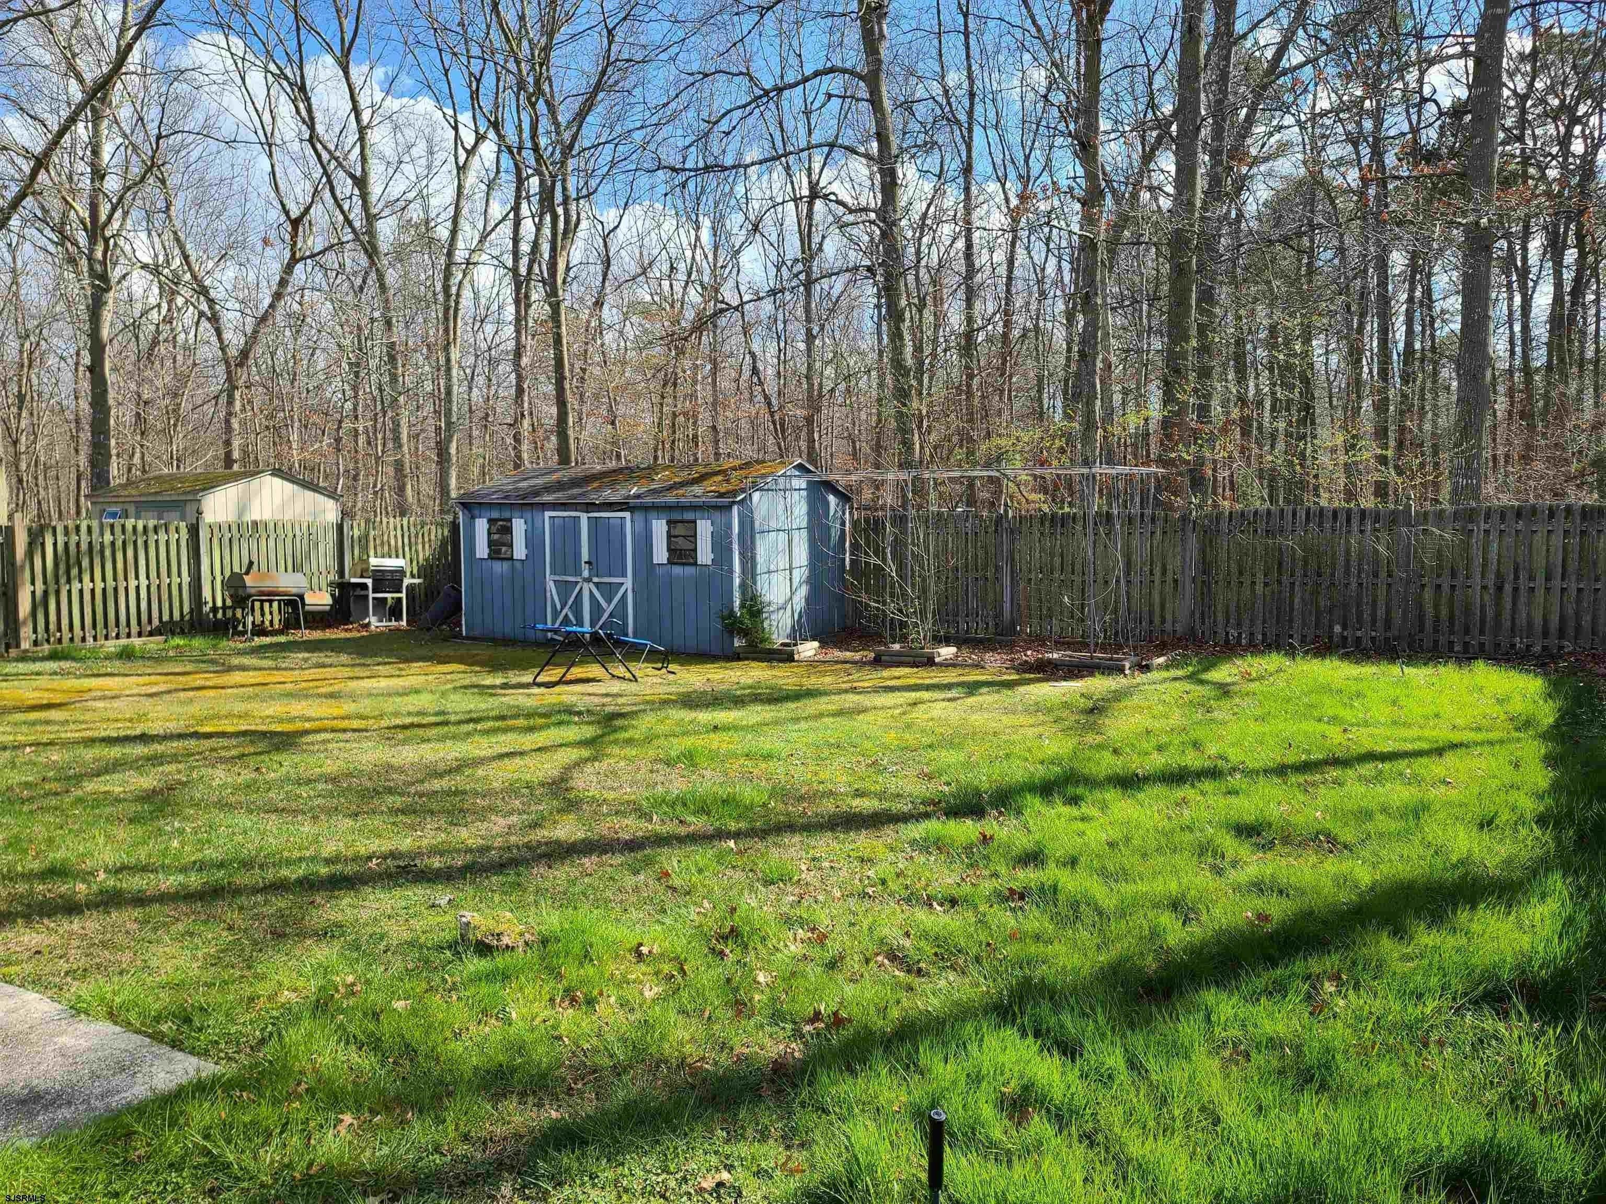
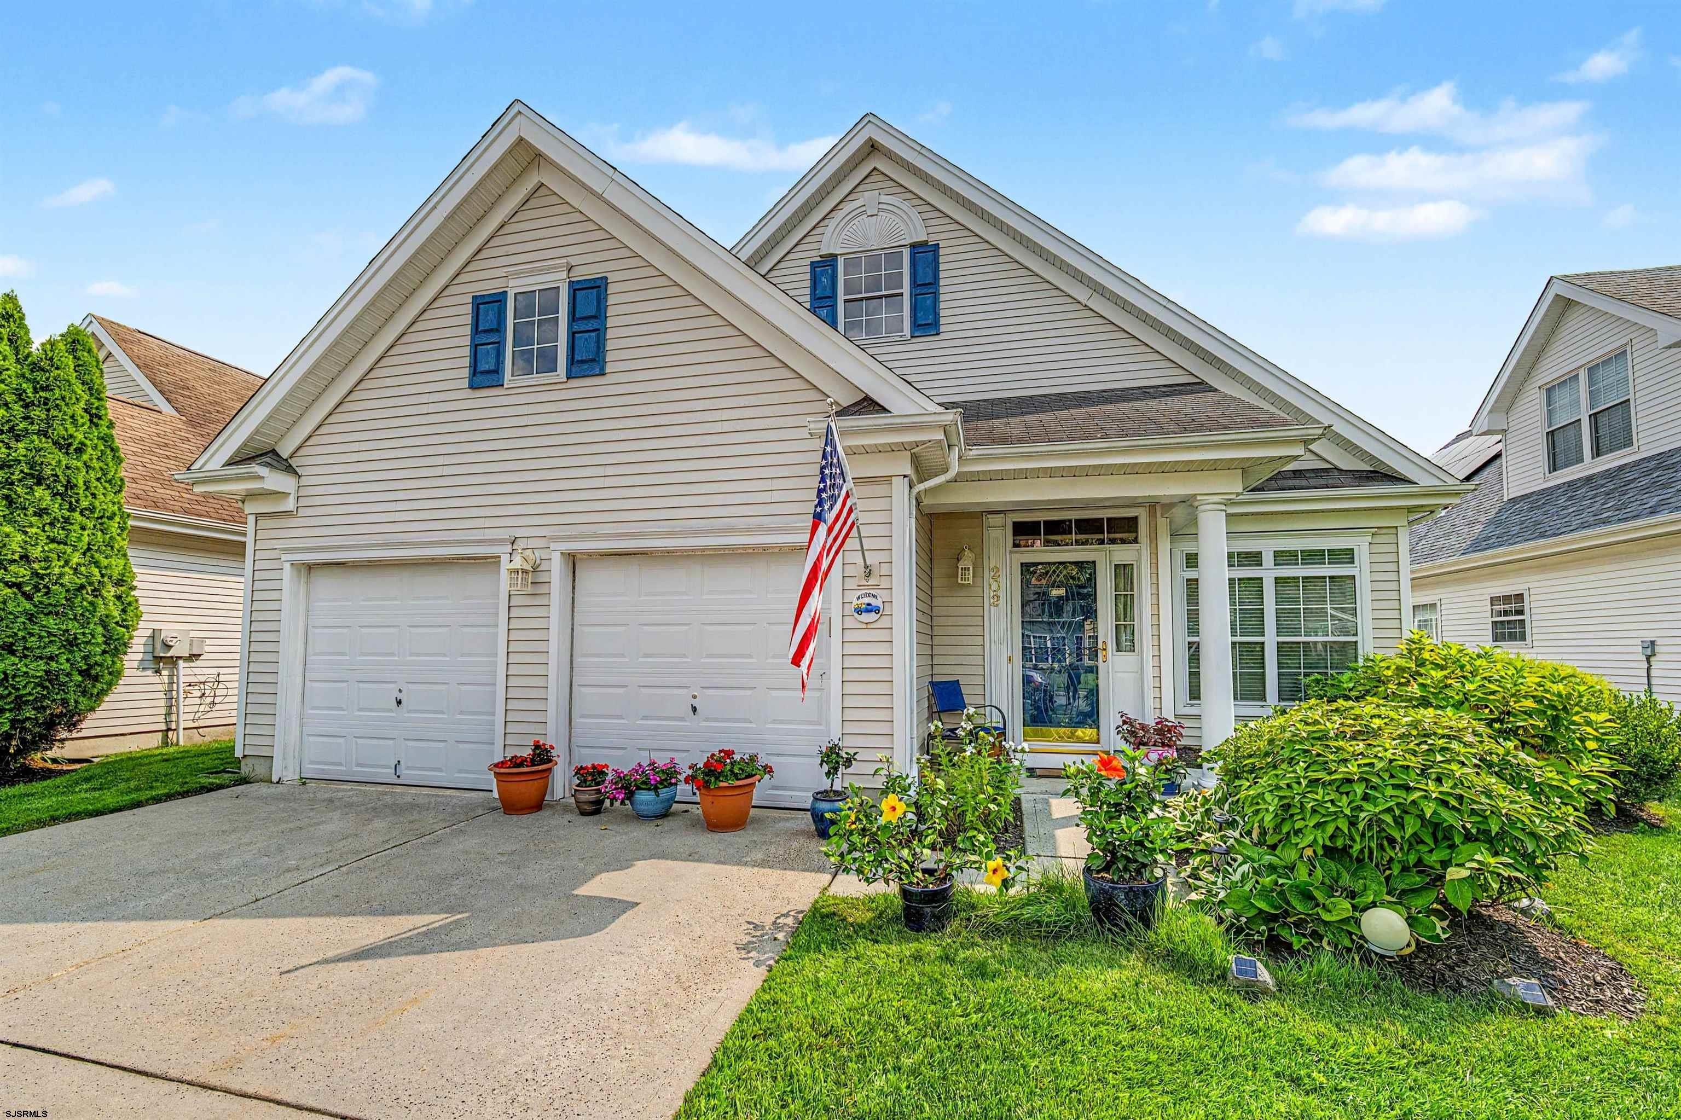
Welcome to 193 Betsey Scull Road, Egg Harbor Township a serene oasis situated in the heart of the township. This exquisite 3-bedroom, 2.5-bath residence rests on a meticulously landscaped 2.34-acre lot, featuring an array of fruit and vegetable plants that create a picturesque and private retreat. Additionally, the property boasts an overbuilt 36' x 60' pole barn. Upon entering this 2, 244 square foot home, you are welcomed by a spacious foyer with gleaming hardwood floors that seamlessly transition into the formal dining room and living room, offering an elegant backdrop for both everyday living and entertaining. The newly renovated kitchen is a chef's delight, showcasing luxurious granite countertops, a custom tile backsplash, and modern fixtures that merge style and functionality. The kitchen features a stainless range hood, Thermador cooktop and oven, and Bosch dishwasher, ensuring a top-tier culinary experience. Additionally, the eat-in kitchen provides a cozy area for casual meals and morning coffee. Adjacent to the kitchen is a convenient laundry/utility room, an office suited for work-from-home needs, a powder room, and substantial storage space beneath the stairs. The second floor hosts three generously sized bedrooms and two full bathrooms. The primary bedroom serves as a sanctuary, complete with an ensuite bath and a walk-in closet, providing a private haven for relaxation. A delightful reading nook at the top of the stairs offers a cozy spot to unwi
Interior Details
2244
3
3
Has Heating:
No
Heating Type:
N/A
Has Cooling:
No
Cooling Type:
N/A
Has Fuel:
No
Fuel Type:
N/A
Has Basement:
No
Basement Type:
N/A
Has Flooring:
No
Flooring Type:
N/A
Has Fireplace:
Yes
Fireplace Type:
N/A
Property Details
101930
No
No
Type:
N/A
Location:
N/A
Status:
N/A
Number of Spaces:
N/A
N/A
N/A
N/A
N/A
N/A
N/A
N/A
Construction Details
N/A
Frame
N/A
N/A
N/A
Tax History
Year
Amount
Land
Improvement
Percent Change
Assessment
2020
$8,559
$63,400
$195,900
--%
$259,300
2019
$7,960
$63,400
$184,500
--%
$247,900
2018
$7,789
$63,400
$184,500
--%
$247,900
2017
$7,761
$63,400
$184,500
--%
$247,900
2016
$7,454
$63,400
$184,500
--%
$247,900
2013
$6,973
$63,400
$184,500
--%
$247,900
2013
$6,973
$63,400
$184,500
--%
$247,900
2012
$7,086
$31,700
$135,900
--%
$167,600

Average Home Price in 08234
Nearby Properties
Zip Code
Price
Bed
Bath
Sqft
Lot
Sold Date
$575,000
3 Beds
3 Baths
2,244 Sqft
101,930 Lot (sqft)
Sold 10/27/2026