Member Features
Find Real Estate Bargain!
Full foreclosure details
Home value, equity and ownership info
Find homes priced below market
Get full access with a FREE Account
Already a member?
$1,021,695
Listing Price4beds
3.5baths
3,422sqft
16,988sqft lot
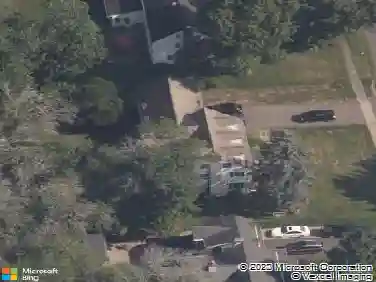
8 Berwyn Ln, West Hartford, CT 06107
Member Features
Find Real Estate Bargain!
Full foreclosure details
Home value, equity and ownership info
Find homes priced below market
Get full access with a FREE Account
Already a member?
For Sale
Off Market
Home type
Price / sqft
Year built
Home Details
Calling for best/final offers 1/18 by 6pm. Classic Cape Cod charm meets exceptional space and functionality in this beautifully designed home, tucked away on a quiet cul-de-sac in a highly desirable neighborhood. The bright and welcoming living room with French doors, built-in bookshelves and fireplace, while the dining room includes sliders that open directly to a deck and blue stone patio - ideal for indoor-outdoor entertaining. The eat-in kitchen is thoughtfully laid out with a center island and convenient laundry, flowing seamlessly into a sun-filled family room with brick floor highlighted by a stunning stone fireplace. The main level offers a primary bedroom with full bath. A first-floor den provides flexible space for an office or library. Upstairs, three bedrooms and full bath offer comfortable accommodations for family or guests. Two of the bedrooms share an entrance and this could make for a guest suite or playroom. The walk-out basement with full bathroom has direct access to the backyard, providing endless possibilities for additional living space, recreation and storage. The home boasts many updates including new windows throughout, new roof, generator and irrigation system. A two-car attached garage with epoxy floors adds everyday convenience. The beautiful landscaping along with stone walls and patio enhance the home's appeal and setting. This is a rare opportunity to enjoy timeless Cape Cod style with thoughtful updates and an unbeatable location
Interior Details
3422
4
3.5
Has Heating:
Yes
Heating Type:
Forced Air With Air Conditioning
Has Cooling:
Yes
Cooling Type:
N/A
Has Fuel:
Yes
Fuel Type:
Gas
Has Basement:
No
Basement Type:
Basement (unspecified)
Has Flooring:
No
Flooring Type:
N/A
Has Fireplace:
Yes
Fireplace Type:
N/A
Property Details
16988
No
No
Type:
Garage, Attached
Location:
N/A
Status:
N/A
Number of Spaces:
1
N/A
N/A
N/A
N/A
N/A
N/A
N/A
Construction Details
Cape Cod
Wood Siding
N/A
Gable
Shingle
Tax History
Year
Amount
Land
Improvement
Percent Change
Assessment
2020
$16,353
$117,530
$273,700
--%
$391,230
2019
$16,353
$117,530
$273,700
--%
$391,230
2018
$16,040
$117,530
$273,700
--%
$391,230
2017
$15,918
$114,170
$273,700
--%
$387,870
2016
$14,542
$119,770
$248,290
--%
$368,060
2014
$13,754
$119,770
$248,290
--%
$368,060
2011
$13,361
$119,770
$248,290
--%
$368,060

Average Home Price in 06107
Nearby Properties
Zip Code
Price
Bed
Bath
Sqft
Lot
Sold Date
$499,900
4 Beds
4 Baths
3,079 Sqft
22,651 Lot (sqft)
Sold 10/13/2026
$1,010,398
$1,010,398
3 Beds
3 Baths
3,508 Sqft
56,628 Lot (sqft)
Sold 10/13/2026
$1,198,463
$1,198,463
5 Beds
2.5 Baths
3,100 Sqft
13,068 Lot (sqft)
Sold 10/13/2026
$1,021,695
$1,021,695
4 Beds
3.5 Baths
3,422 Sqft
16,988 Lot (sqft)
Sold 10/13/2026
$971,657
4 Beds
3.5 Baths
2,979 Sqft
65,340 Lot (sqft)
Sold 10/13/2026
$989,000
5 Beds
3.5 Baths
3,079 Sqft
21,344 Lot (sqft)
Sold 10/13/2026
$964,828
3 Beds
3.5 Baths
3,060 Sqft
25,700 Lot (sqft)
Sold 10/13/2026
$1,198,000
$1,198,000
4 Beds
3.5 Baths
3,844 Sqft
12,632 Lot (sqft)
Sold 10/13/2026
$929,796
4 Beds
4.5 Baths
2,931 Sqft
17,860 Lot (sqft)
Sold 10/13/2026