


Member Features
Find Real Estate Bargain!
Full foreclosure details
Home value, equity and ownership info
Find homes priced below market
Get full access with a FREE Account
Already a member?
$395,000
Listing Price3beds
2baths
1,104sqft
5,000sqft lot
1026 Berwick Ct, Fort Collins, CO 80524
Member Features
Find Real Estate Bargain!
Full foreclosure details
Home value, equity and ownership info
Find homes priced below market
Get full access with a FREE Account
Already a member?
For Sale
Off Market
Home type
Price / sqft
Year built
Home Details
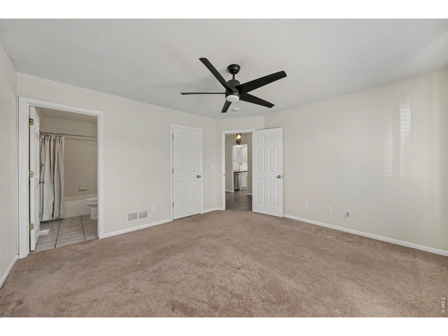
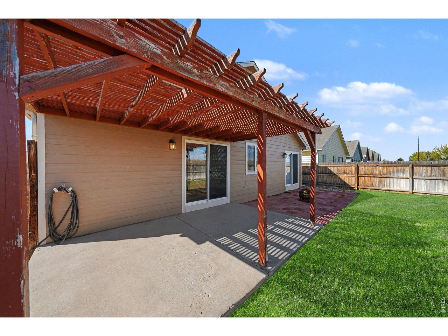
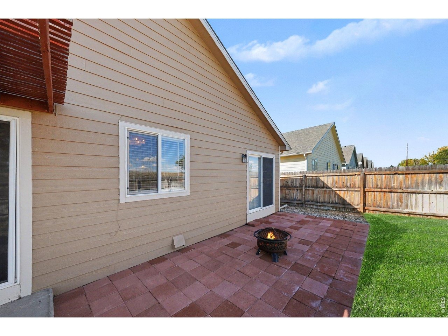
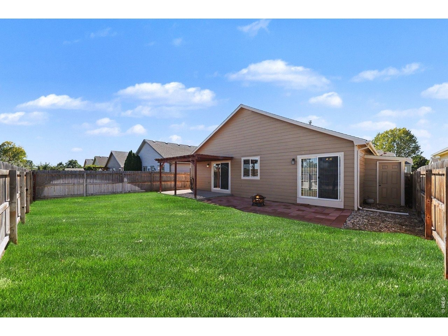
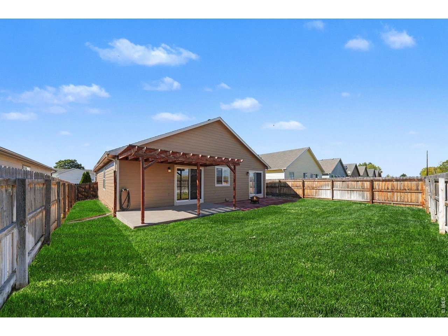
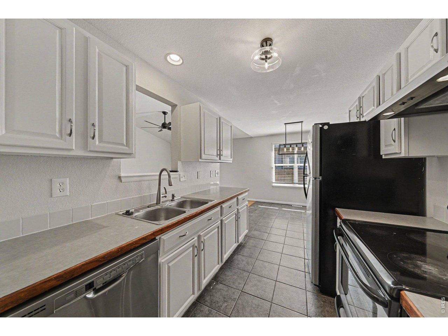
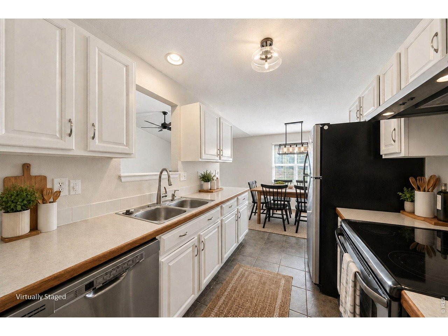
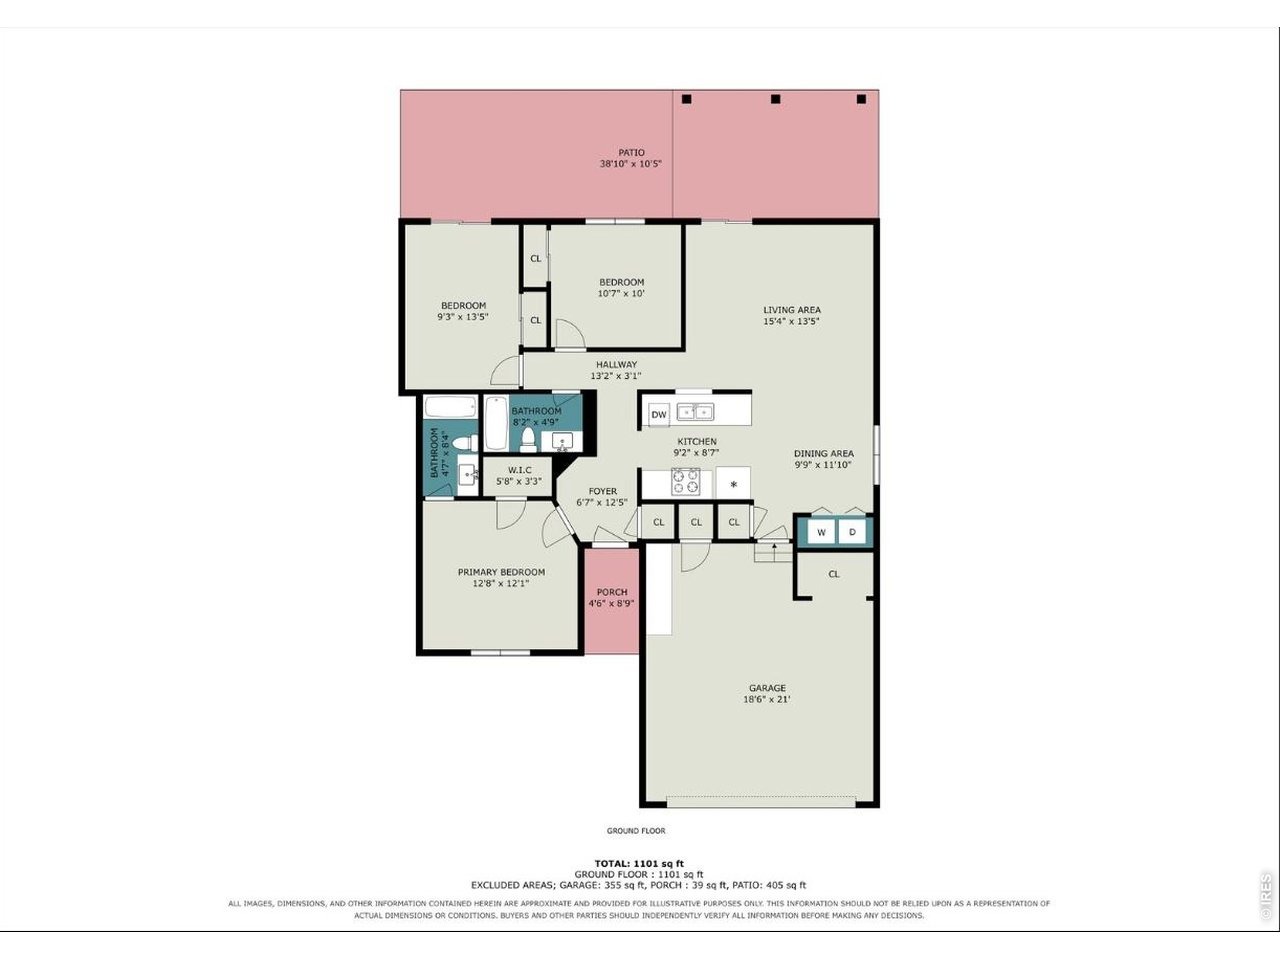
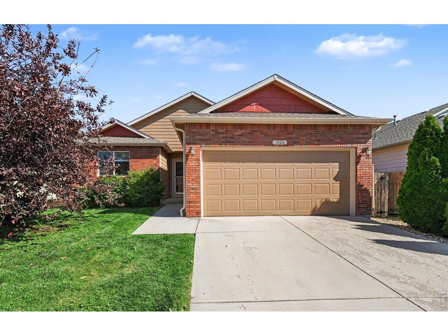
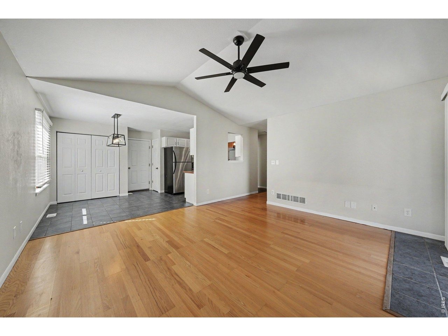
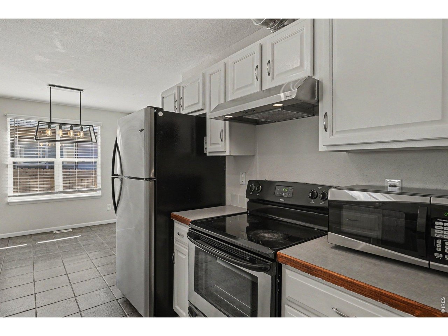
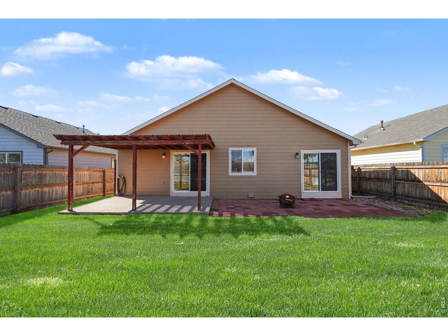
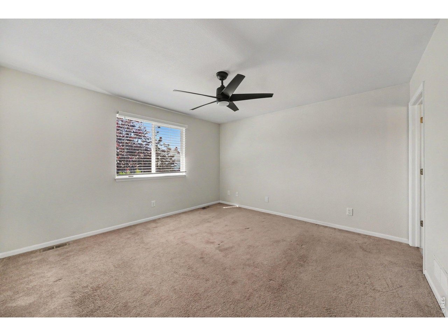
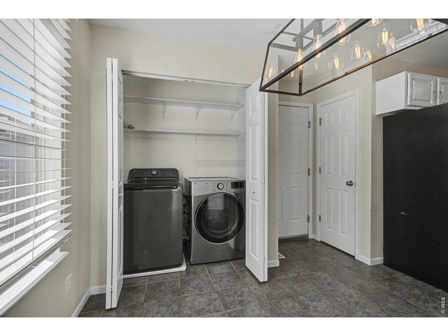
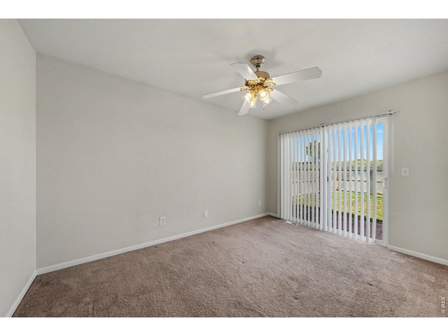
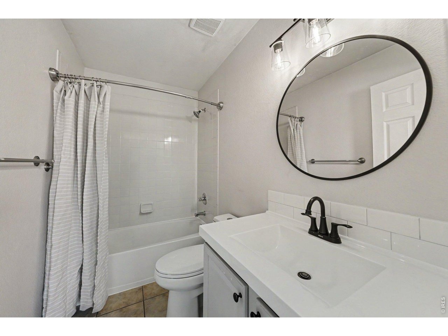
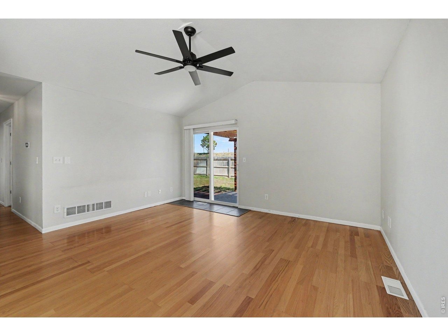
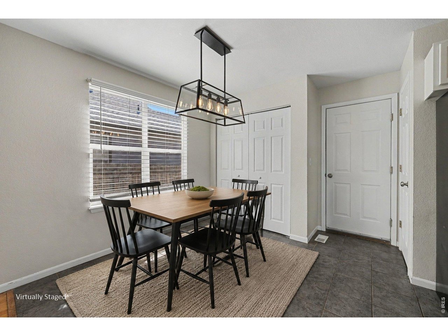
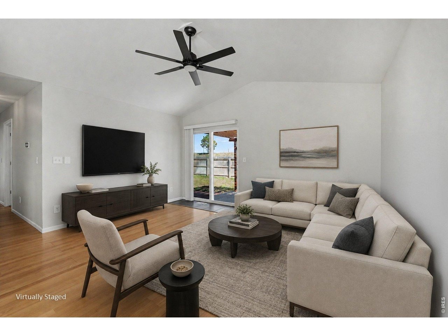
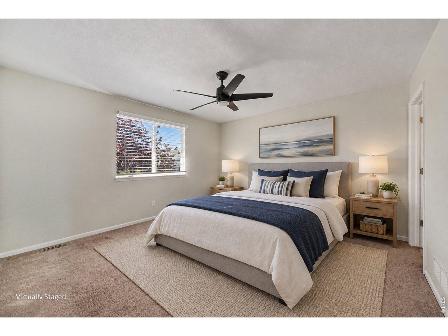
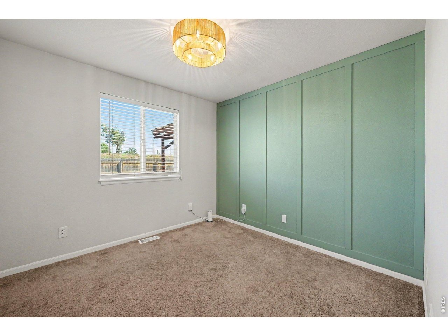
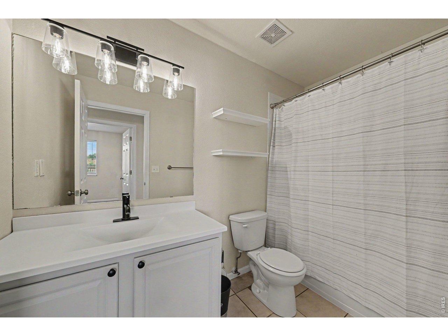
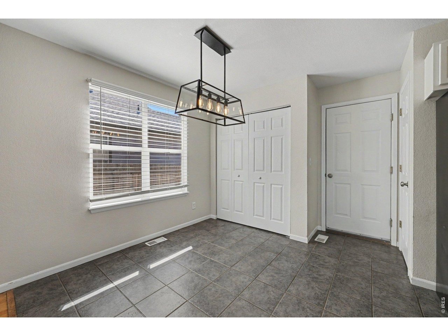
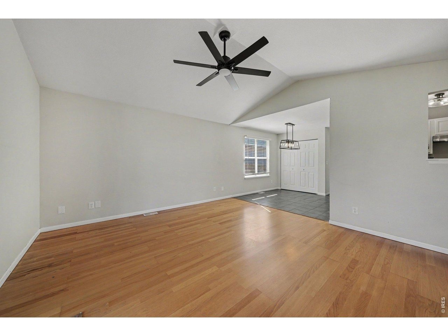
Great Fort Collins value! This well-maintained 3-bedroom, 2-bath home offers an open floor plan with vaulted ceilings, abundant natural light, and stainless-steel appliances. Recent exterior updates include new paint & siding. The spacious primary suite features a private en suite bath and large walk-in closet, while a secondary bedroom with direct patio access offers flexibility for guests, a home office, or additional living space. A deep garage and side-yard storage shed provide plenty of room for bikes, tools, and outdoor gear. Fully fenced back yard, with irrigation water provided through the HOA. Conveniently located near Old Town Fort Collins, I-25, breweries, dining, and recreation.
Interior Details
1104
3
2
Has Heating:
Yes
Heating Type:
Central
Has Cooling:
Yes
Cooling Type:
Central
Has Fuel:
Yes
Fuel Type:
Gas
Has Basement:
No
Basement Type:
N/A
Has Flooring:
No
Flooring Type:
N/A
Has Fireplace:
Yes
Fireplace Type:
N/A
Property Details
5000
Yes
Yes
Type:
Garage, Attached
Location:
N/A
Status:
N/A
Number of Spaces:
1
No
No
No
No
Yes
No
No
Construction Details
Ranch
N/A
N/A
Gable
Composition Shingle
Tax History
Year
Amount
Land
Improvement
Percent Change
Assessment
2019
$1,791
$2,503
$16,559
--%
$19,062
2019
$1,791
$2,503
$16,559
--%
$19,062
2018
$1,453
$2,520
$13,428
--%
$15,948
2017
$1,448
$2,520
$13,428
--%
$15,948
2016
$1,324
$2,786
$11,725
--%
$14,511
2014
$1,057
$2,790
$8,800
--%
$11,590
2013
$1,058
$2,790
$8,800
--%
$11,590
2012
$1,035
$2,790
$8,310
--%
$11,100

Average Home Price in 80524
Nearby Properties
Zip Code
Price
Bed
Bath
Sqft
Lot
Sold Date
$409,500
3 Beds
2 Baths
1,244 Sqft
4,400 Lot (sqft)
Sold 10/28/2026
$425,000
3 Beds
2 Baths
1,232 Sqft
4,399 Lot (sqft)
Sold 10/14/2026
$380,130
3 Beds
2 Baths
1,080 Sqft
5,000 Lot (sqft)
Sold 10/07/2026
$--
3 Beds
2 Baths
1,244 Sqft
6,912 Lot (sqft)
Sold 09/16/2026
$418,667
3 Beds
2.5 Baths
1,264 Sqft
4,400 Lot (sqft)
Sold 06/17/2026
$410,000
3 Beds
2 Baths
1,166 Sqft
4,163 Lot (sqft)
Sold 10/26/2026
$395,000
3 Beds
2 Baths
1,104 Sqft
5,000 Lot (sqft)
Sold 10/02/2026
$395,000
3 Beds
2 Baths
1,155 Sqft
4,400 Lot (sqft)
Sold 08/20/2026
$427,616
3 Beds
2 Baths
1,129 Sqft
5,018 Lot (sqft)
Sold 10/27/2026






