

Member Features
Find Real Estate Bargain!
Full foreclosure details
Home value, equity and ownership info
Find homes priced below market
Get full access with a FREE Account
Already a member?
$849,500
Listing Price4beds
3baths
1,356sqft
11,263sqft lot
7604 Bertito Ln, Springfield, VA 22153
Member Features
Find Real Estate Bargain!
Full foreclosure details
Home value, equity and ownership info
Find homes priced below market
Get full access with a FREE Account
Already a member?
For Sale
Home type
Price / sqft
Year built
Home Details
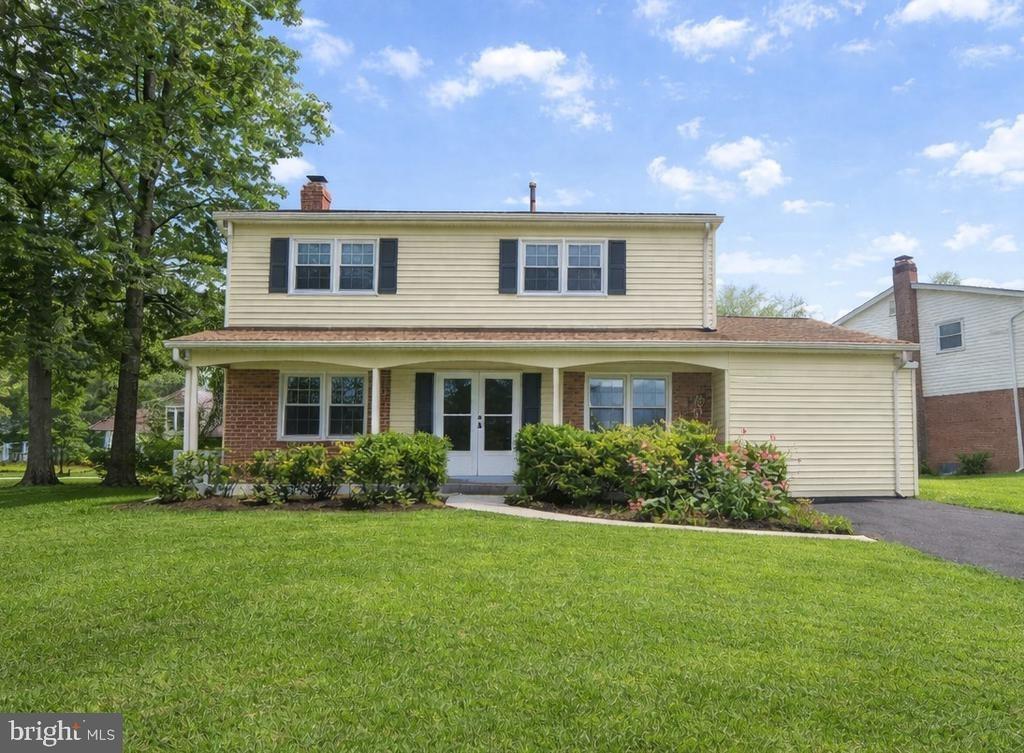
Welcome home to this beautiful single-family house in the sought after Lakewood Hills community. The home is within the West Springfield High School pyramid and Orange Hunt Elementary School which provides a German immersion program. This house is tucked away on a private cul-de-sac with four bedrooms and three full bathrooms. The kitchen is renovated featuring custom cabinetry, stainless steel appliances, granite countertops, and a light filled breakfast area that flows onto the deck for entertaining family and friends. The patio under deck provides a serene oasis for unwinding and creating a delightful gathering place to the fenced in backyard. The main level includes a spacious living and dining room, three bedrooms and two full bathrooms. The lower-level has a large fourth bedroom and private bathroom that would be perfect for quests or as an au pair suite. The family room is 24x14 and has a cozy gas fireplace for relaxing and entertaining. Close to Fairfax County Pkwy, Springfield Metro, Commuter parking, Burke/Lorton VRE's, Ft. Belvoir, Huntsman, Mercer, and Burke Lakes, shopping, restaurants, and much more. Must see.
Interior Details
1356
4
3
Has Heating:
Yes
Heating Type:
Heat Pump
Has Cooling:
Yes
Cooling Type:
Central
Has Fuel:
Yes
Fuel Type:
Electric
Has Basement:
No
Basement Type:
Full, Daylight
Has Flooring:
No
Flooring Type:
Carpet
Has Fireplace:
Yes
Fireplace Type:
N/A
Property Details
11263
Yes
Yes
Type:
Garage, Basement
Location:
N/A
Status:
N/A
Number of Spaces:
0
N/A
N/A
N/A
N/A
N/A
N/A
N/A
Construction Details
Split Foyer
Brick
N/A
N/A
Composition Shingle
Tax History
Year
Amount
Land
Improvement
Percent Change
Assessment
2020
$6,844
$241,000
$337,360
--%
$578,360
2019
$6,467
$231,000
$315,470
--%
$546,470
2018
$6,263
$231,000
$313,610
--%
$544,610
2017
$6,148
$186,000
$274,380
--%
$460,380
2016
$6,230
$221,000
$316,780
--%
$537,780
2014
$5,361
$196,000
$285,470
--%
$481,470
2013
$5,218
$192,000
$279,870
--%
$471,870
2012
$4,999
$186,000
$274,380
--%
$460,380

Average Home Price in 22153
Nearby Properties
Zip Code
Price
Bed
Bath
Sqft
Lot
Sold Date
$938,688
4 Beds
3 Baths
1,548 Sqft
10,353 Lot (sqft)
Sold 09/16/2026
$824,808
4 Beds
3 Baths
1,422 Sqft
8,400 Lot (sqft)
Sold 10/27/2026
$850,000
3 Beds
3 Baths
1,483 Sqft
13,286 Lot (sqft)
Sold 10/13/2026
$849,500
4 Beds
3 Baths
1,356 Sqft
11,263 Lot (sqft)
Sold 10/26/2026
$1,099,000
$1,099,000
4 Beds
4 Baths
1,361 Sqft
12,704 Lot (sqft)
Sold 10/26/2026
Calculators
Mortgage
Mortgage Calculator
Details for 7604 BERTITO LN
Property Debt
Foreclosure Contact Details
Similar Homes Nearby

Guides for Bertito Ln

Springfield, IL’s real estate saw a peak value of $163K in Sep 2023 & a fall to $150K in Jan 2024. In Jun 2024, value was $145K. Neighboring cities show variable property values, with Sherman, IL at high end ($437K) and Dawson, IL at the lower end ($184K).



