Member Features
Find Real Estate Bargain!
Full foreclosure details
Home value, equity and ownership info
Find homes priced below market
Get full access with a FREE Account
Already a member?
$2,556,859
Listing Price--beds
--baths
4,286sqft
87,556sqft lot
54 Berta Pl, Basking Ridge, NJ 07920
Member Features
Find Real Estate Bargain!
Full foreclosure details
Home value, equity and ownership info
Find homes priced below market
Get full access with a FREE Account
Already a member?
For Sale
Home type
Price / sqft
Year built
Home Details
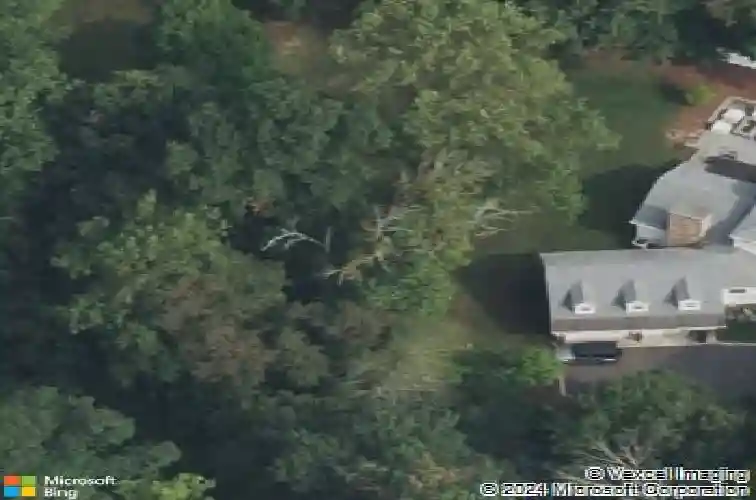
A seamless blend of refined design and thoughtful layout defines this beautifully crafted home, offering an ideal balance of elegant entertaining spaces and effortless everyday living. The main level features a spacious eat-in kitchen that flows into the family room and extends directly to the expansive patio, creating a seamless indoor-outdoor connection ideal for both daily living and entertaining. A formal dining room, living room and private den provide distinct yet cohesive spaces for gathering or quiet retreat, while a first-floor bedroom offers flexibility for guests or office use. A well-appointed mudroom and laundry area connects directly to the garage, adding functionality and everyday ease. Upstairs, the primary suite serves as a private sanctuary with generous proportions, generous walk-in closet and spa-inspired bath designed for relaxation. Additional bedrooms are well-sized and thoughtfully positioned, including one with charming architectural lines, built-in window seat and dedicated workspace. A central study area and second-floor laundry enhance comfort and convenience. The finished lower level offers a spacious recreation area ideal for entertaining or relaxing, along with additional storage options. Outdoors, the patio is anchored by a fire feature and multiple seating areas, creating the perfect setting for gatherings. The expansive lawn beyond offers room for recreation, framed by mature trees that provide both privacy and a serene natural backdrop.
Interior Details
4286
N/A
N/A
Has Heating:
No
Heating Type:
N/A
Has Cooling:
No
Cooling Type:
N/A
Has Fuel:
No
Fuel Type:
N/A
Has Basement:
No
Basement Type:
N/A
Has Flooring:
No
Flooring Type:
N/A
Has Fireplace:
Yes
Fireplace Type:
N/A
Property Details
87556
No
No
Type:
Garage, Attached
Location:
N/A
Status:
N/A
Number of Spaces:
2
N/A
N/A
N/A
N/A
N/A
N/A
N/A
Construction Details
Cape Cod
N/A
N/A
N/A
N/A
Tax History
Year
Amount
Land
Improvement
Percent Change
Assessment
2020
$27,261
$444,300
$857,600
--%
$1,301,900
2019
$27,542
$444,300
$909,800
--%
$1,354,100
2018
$28,226
$454,300
$953,500
--%
$1,407,800
2017
$27,788
$454,300
$942,800
--%
$1,397,100
2016
$28,589
$454,300
$1,011,100
--%
$1,465,400
2014
$16,309
$412,200
$431,100
--%
$843,300
2012
$16,026
$412,200
$413,500
--%
$825,700

Average Home Price in 07920
Nearby Properties
Zip Code
Price
Bed
Bath
Sqft
Lot
Sold Date
$2,556,859
$2,556,859
-- Beds
-- Baths
4,286 Sqft
87,556 Lot (sqft)
Sold 10/27/2026
$2,099,000
$2,099,000
-- Beds
-- Baths
3,659 Sqft
24,394 Lot (sqft)
Sold 10/26/2026