Member Features
Find Real Estate Bargain!
Full foreclosure details
Home value, equity and ownership info
Find homes priced below market
Get full access with a FREE Account
Already a member?
$1,967,312
Listing Price4beds
4.5baths
3,601sqft
23,740sqft lot
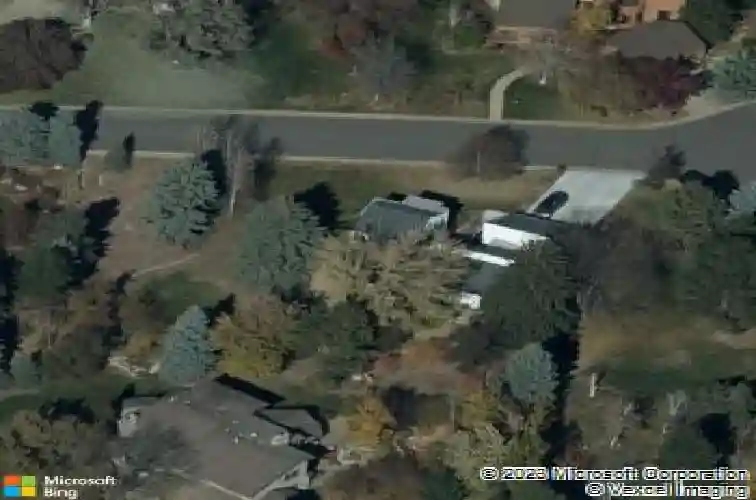
9240 E Berry Ct, Greenwood Village, CO 80111
Member Features
Find Real Estate Bargain!
Full foreclosure details
Home value, equity and ownership info
Find homes priced below market
Get full access with a FREE Account
Already a member?
For Sale
Home type
Price / sqft
Year built
Home Details
9240 is a striking fully remodeled modern residence defined by clean lines, volume, and light. Soft white stucco with rich dark wood accents create a refined modern statement.. A concrete walkway leads to dual glass-and-wood entry doors, opening to a dramatic two-story foyer with a sculptural wood-and-iron staircase set against a geometric feature wall. Vaulted ceilings, floor-to-ceiling glass, and warm hardwoods create a luminous main level with seamless indoor-outdoor connectivity.nThe gourmet kitchen is crowned by a dramatic ceiling and features professional-grade stainless appliances, a waterfall island with prep sink and breakfast bar seating, the family room anchored by a gas fireplace has porcelain tile surround right to the ceiling. dual glass sliders provide a seamless transition to back deck that is shaded by a beautiful pines, mature foliage and private yard.nThree additional bedrooms and a private office complete the main level. The upper level is reserved for a serene primary suite and ensuite bath with spa-inspired Japanese soaking tub. The fully finished lower level includes a private fifth en-suite bedroom and 3/4 bath, flexible media, billiard, and exercise spaces, plus storage and a workshop.nSituated on an oversized cul-de-sac lot of just over a half acre, the home is steps away from walking trails, Orchard Hills Pond and parks, pickleball, tennis, walking distance to Cherry Creek schools, minutes from Cherry Creek State Park, close to dining and shopping.
Interior Details
3601
4
4.5
Has Heating:
Yes
Heating Type:
Forced Air With Air Conditioning
Has Cooling:
Yes
Cooling Type:
Central
Has Fuel:
Yes
Fuel Type:
Gas
Has Basement:
No
Basement Type:
Partial
Has Flooring:
No
Flooring Type:
Wood (unspecified)
Has Fireplace:
Yes
Fireplace Type:
N/A
Property Details
23740
No
No
Type:
Driveway
Location:
N/A
Status:
N/A
Number of Spaces:
0
No
No
No
No
No
No
No
Construction Details
Bi-level
Stucco
N/A
Gable/hip
Composition Shingle
Tax History
Year
Amount
Land
Improvement
Percent Change
Assessment
2019
$6,030
$30,600
$44,467
--%
$75,067
2019
$6,030
$30,388
$44,158
--%
$74,546
2017
$4,266
$25,200
$25,020
--%
$50,220
2017
$4,266
$25,200
$25,020
--%
$50,220
2016
$4,547
$23,880
$27,223
--%
$51,103
2014
$4,117
$17,512
$26,507
--%
$44,019
2013
$4,166
$17,512
$26,507
--%
$44,019
2011
$4,089
$0
$0
--%
$40,200

Average Home Price in 80111
Nearby Properties
Zip Code
Price
Bed
Bath
Sqft
Lot
Sold Date
$1,678,822
$1,678,822
4 Beds
4.5 Baths
3,518 Sqft
40,467 Lot (sqft)
Sold 10/22/2026
$1,327,746
$1,327,746
3 Beds
4.5 Baths
4,135 Sqft
9,278 Lot (sqft)
Sold 09/11/2026
$1,326,408
$1,326,408
4 Beds
4.5 Baths
4,049 Sqft
18,469 Lot (sqft)
Sold 06/08/2026
$1,895,000
$1,895,000
5 Beds
5 Baths
3,537 Sqft
14,331 Lot (sqft)
Sold 10/27/2026
$2,517,157
$2,517,157
3 Beds
5.5 Baths
3,793 Sqft
22,259 Lot (sqft)
Sold 10/27/2026
$2,295,000
5 Beds
5 Baths
3,799 Sqft
35,284 Lot (sqft)
Sold 10/13/2026
$1,880,000
$1,880,000
4 Beds
4 Baths
3,494 Sqft
22,041 Lot (sqft)
Sold 10/26/2026
$1,100,000
4 Beds
4 Baths
3,342 Sqft
12,632 Lot (sqft)
Sold 09/29/2026
$1,597,500
$1,597,500
4 Beds
5 Baths
3,817 Sqft
7,710 Lot (sqft)
Sold 09/29/2026