
Member Features
Find Real Estate Bargain!
Full foreclosure details
Home value, equity and ownership info
Find homes priced below market
Get full access with a FREE Account
Already a member?
$2,295,000
Listing Price5beds
5baths
3,799sqft
35,284sqft lot
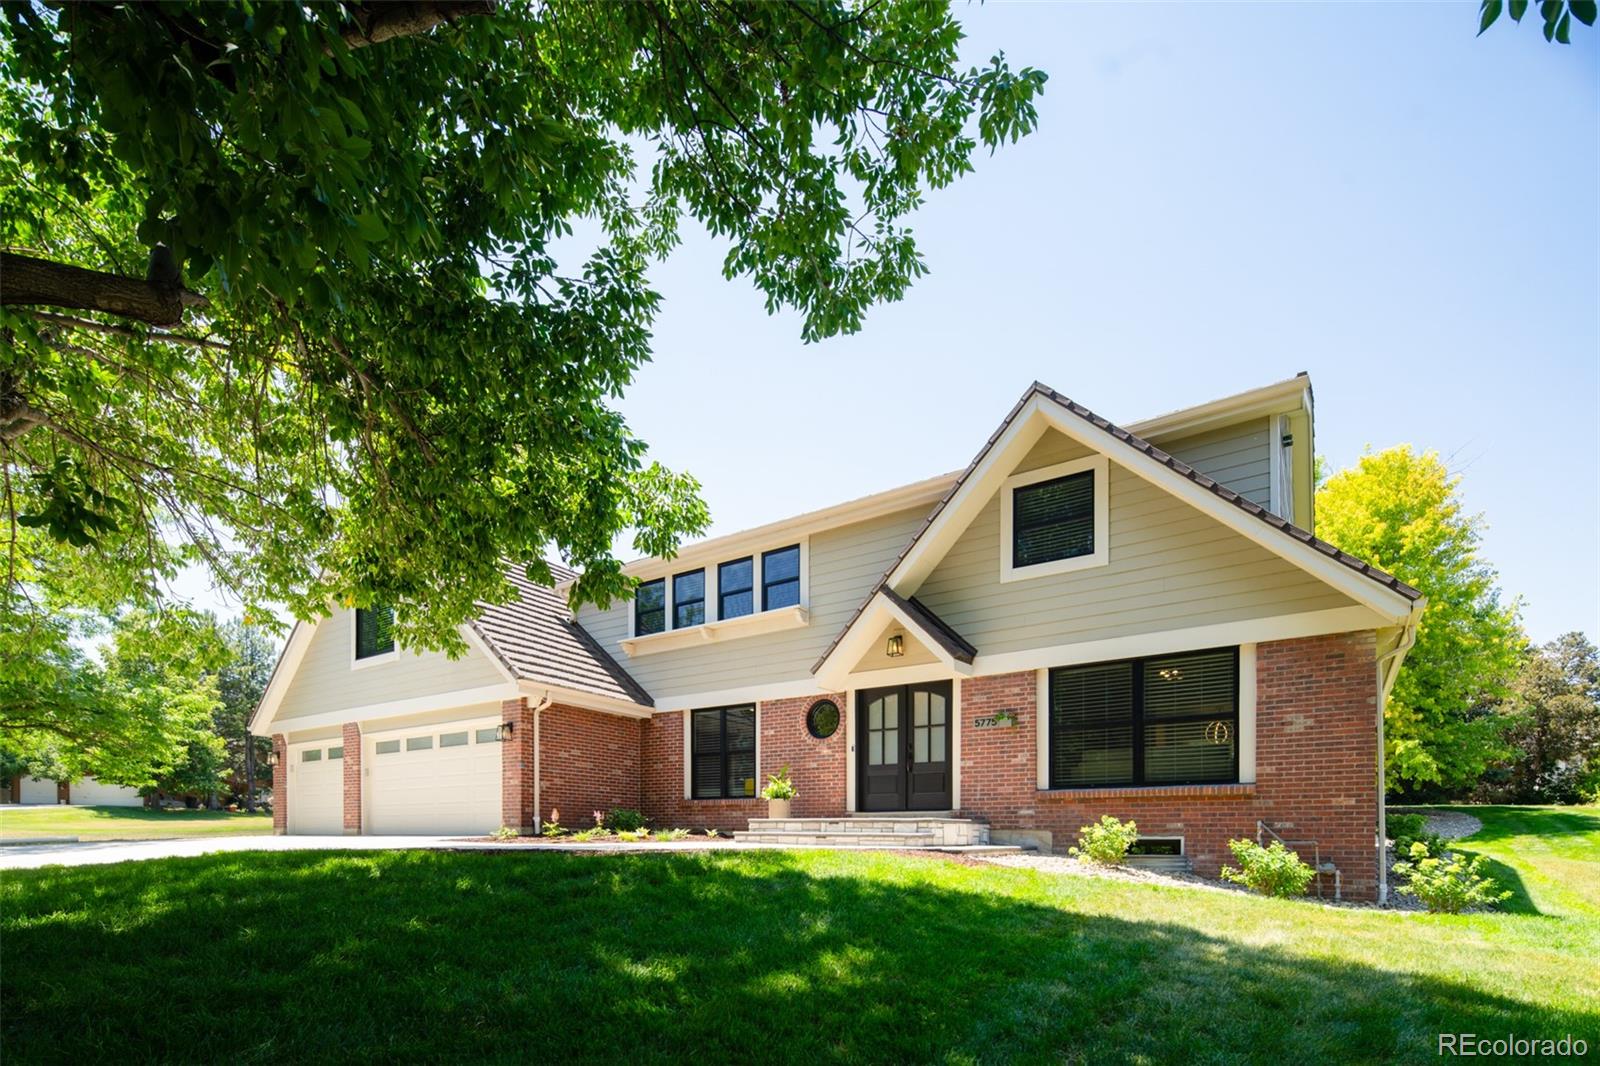
5775 Big Canon Dr, Greenwood Village, CO 80111
Member Features
Find Real Estate Bargain!
Full foreclosure details
Home value, equity and ownership info
Find homes priced below market
Get full access with a FREE Account
Already a member?
For Sale
Off Market
Home type
Price / sqft
Year built
Home Details
PRIME LOCATION! Almost $1M in stunning updates have recently been put into this fully remodeled home in prestigious Big Caon, one of the best neighborhoods in the Denver Metro area! Located right in the heart of the Denver Tech Center, walking distance to shops & restaurants, and on nearly an acre of professionally landscaped, private property, this home sits across from Greenwood Villages vast park network with pickleball courts & a picturesque fishing pond steps away! Inside, the kitchen is a chefs dream, with a huge island featuring waterfall countertops, stainless steel JennAir appliances, double ovens, gas range with custom hood, farmhouse sink, quartz countertops, backsplash & a separate wet bar with wine cooler. The grand family room has wood beams, a custom gas fireplace, built-in shelving & a corner desk space with built-in cabinets and quartz countertops. The main floor also has a formal living/dining space with custom fireplace & an office. This home also boasts 2 separate upstairs living quarters. One staircase leads to the large primary bedroom with well appointed en suite bath, large walk-in closets with attached laundry, 2 secondary bedrooms & a full hallway bathroom. The other staircase leads to a separate space, perfect for guests or next-gen living, with 2 additional bedrooms & bathroom. The finished basement provides an addition rec space & 3/4 bathroom. The backyard oasis has a stamped concrete patio, partially covered, with a cozy custom stone gas firepla
Interior Details
3799
5
5
Has Heating:
Yes
Heating Type:
Forced Air With Air Conditioning
Has Cooling:
Yes
Cooling Type:
Central
Has Fuel:
Yes
Fuel Type:
Gas
Has Basement:
No
Basement Type:
Partial
Has Flooring:
No
Flooring Type:
N/A
Has Fireplace:
Yes
Fireplace Type:
N/A
Property Details
35284
No
No
Type:
Driveway
Location:
N/A
Status:
N/A
Number of Spaces:
0
No
No
No
No
Yes
No
No
Construction Details
Bi-level
Brick/stone (brick And/or Stone)
N/A
Gable/hip
Wood Shingle
Tax History
Year
Amount
Land
Improvement
Percent Change
Assessment
2019
$6,326
$33,660
$45,101
--%
$78,761
2019
$6,326
$33,426
$44,788
--%
$78,214
2017
$5,130
$21,600
$38,786
--%
$60,386
2017
$5,130
$21,600
$38,786
--%
$60,386
2016
$5,094
$23,880
$33,368
--%
$57,248
2014
$4,647
$15,920
$33,766
--%
$49,686
2013
$4,703
$15,920
$33,766
--%
$49,686
2011
$5,067
$0
$0
--%
$46,230

Average Home Price in 80111
Nearby Properties
Zip Code
Price
Bed
Bath
Sqft
Lot
Sold Date
$1,304,849
$1,304,849
3 Beds
4.5 Baths
4,135 Sqft
9,278 Lot (sqft)
Sold 09/11/2026
$1,325,375
$1,325,375
4 Beds
4.5 Baths
4,049 Sqft
18,469 Lot (sqft)
Sold 06/08/2026
$2,295,000
5 Beds
5 Baths
3,799 Sqft
35,284 Lot (sqft)
Sold 09/29/2026
$1,211,025
$1,211,025
3 Beds
4.5 Baths
3,970 Sqft
14,549 Lot (sqft)
Sold 09/29/2026
$1,966,892
$1,966,892
4 Beds
4.5 Baths
3,601 Sqft
23,740 Lot (sqft)
Sold 10/06/2026
$2,518,325
$2,518,325
3 Beds
5.5 Baths
3,793 Sqft
22,259 Lot (sqft)
Sold 10/06/2026
$2,695,000
$2,695,000
3 Beds
4.5 Baths
4,243 Sqft
24,002 Lot (sqft)
Sold 07/16/2026
$3,736,373
4 Beds
8.5 Baths
4,067 Sqft
50,965 Lot (sqft)
Sold 10/06/2026
$2,150,000
6 Beds
4 Baths
3,929 Sqft
23,871 Lot (sqft)
Sold 09/29/2026




